Home / Project / Metal Awning Installation Over Apartment Entrances in Edison, NJ
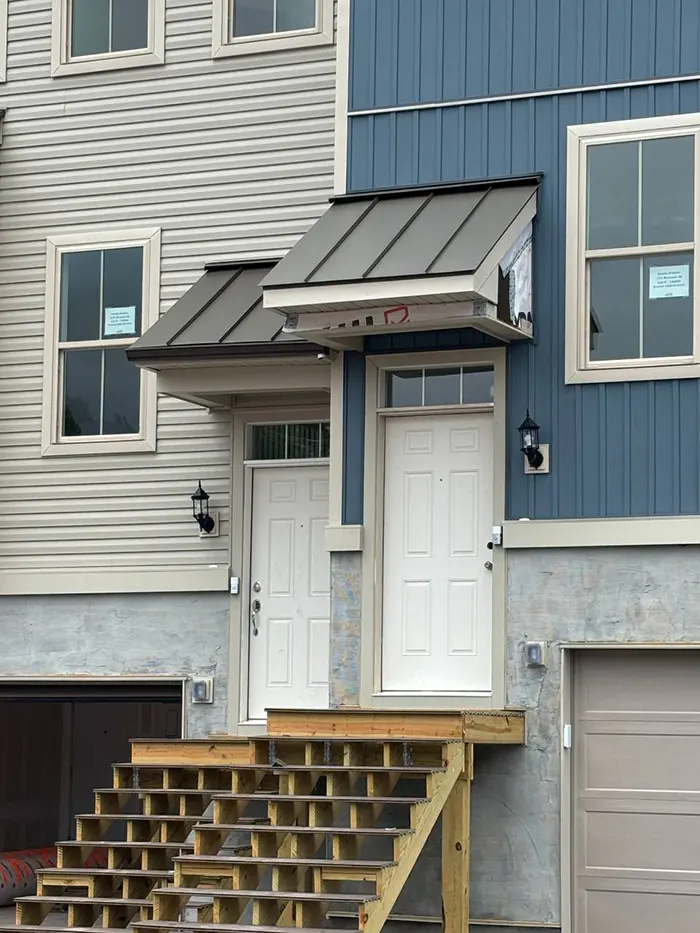
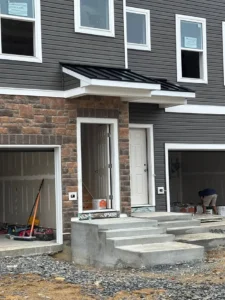
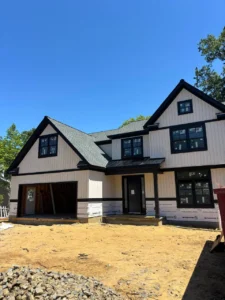
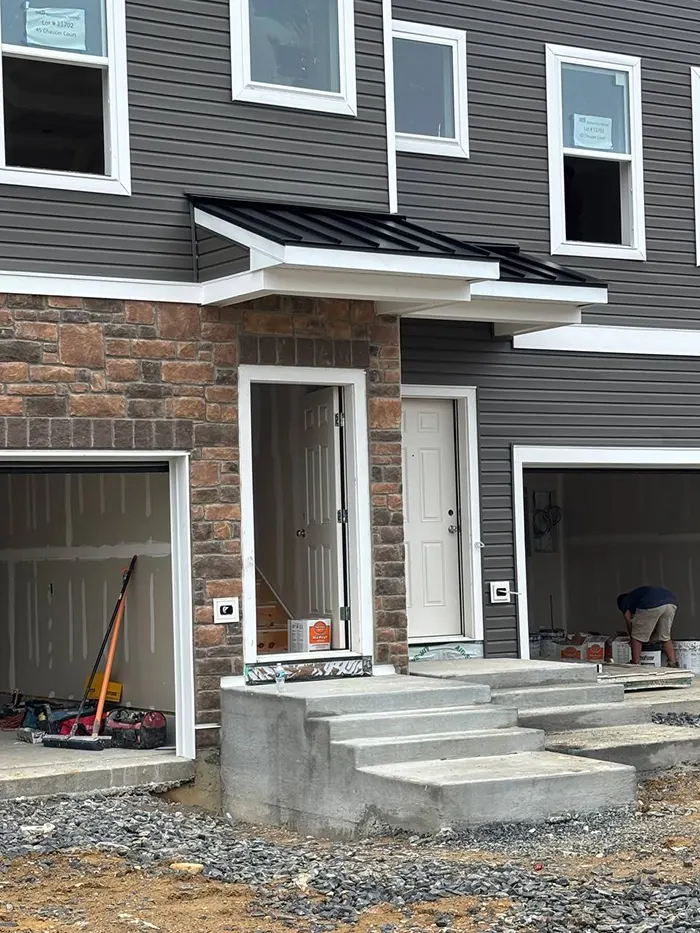
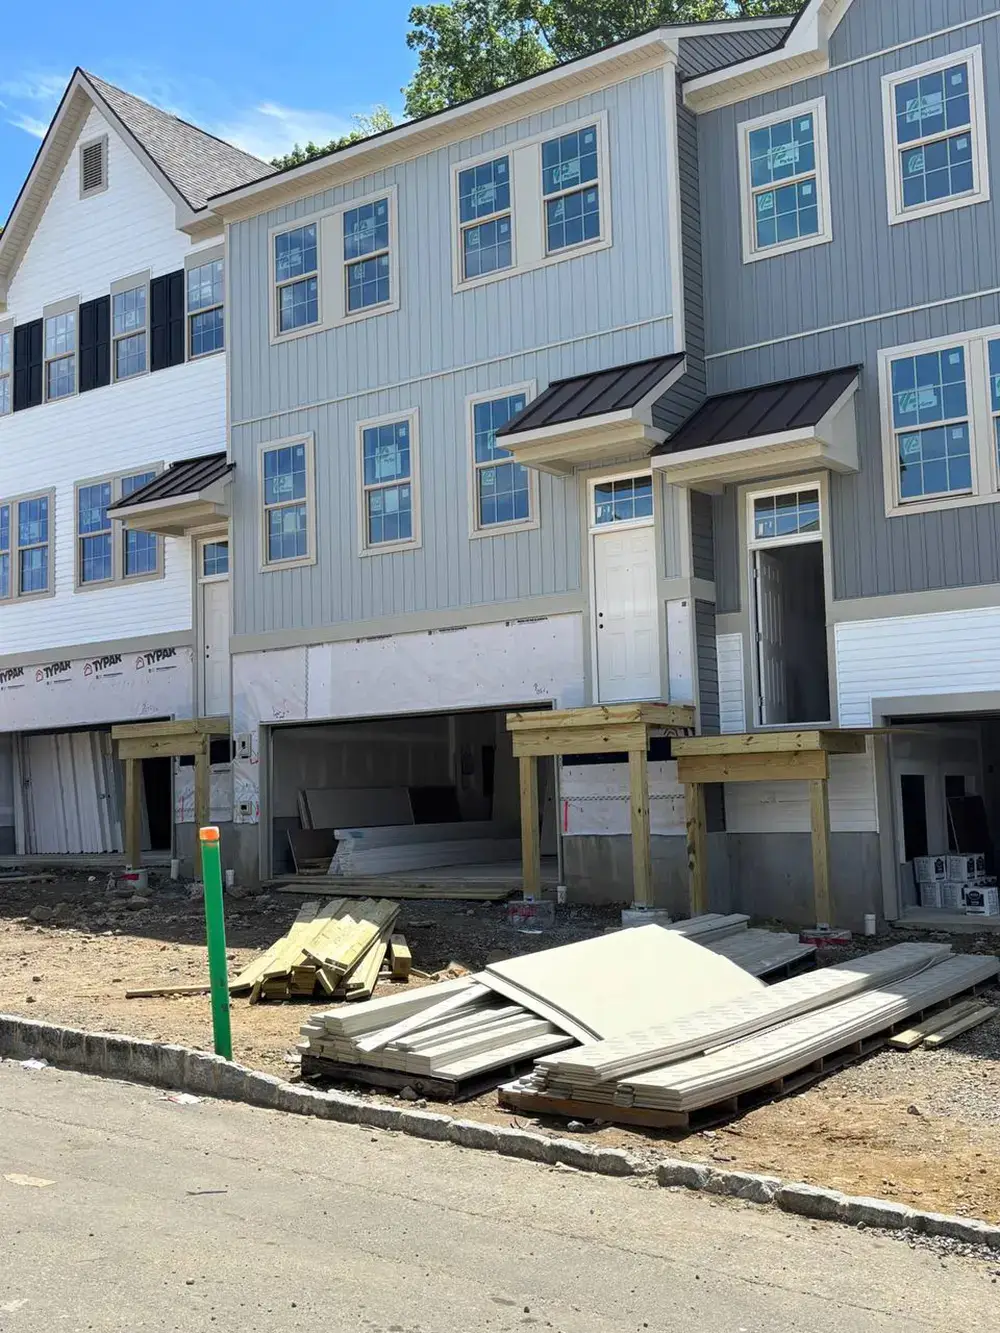
Apartment entrance before awning installation
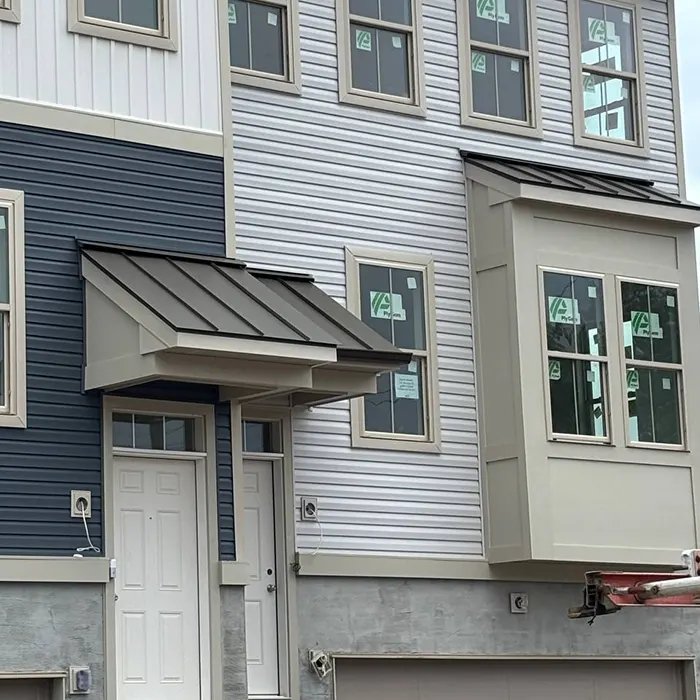
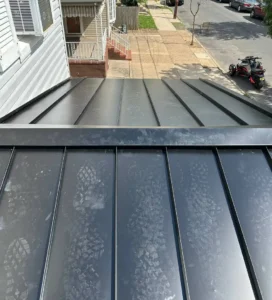
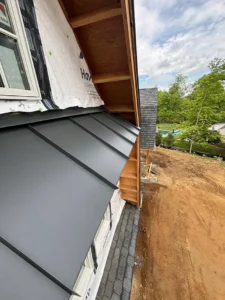
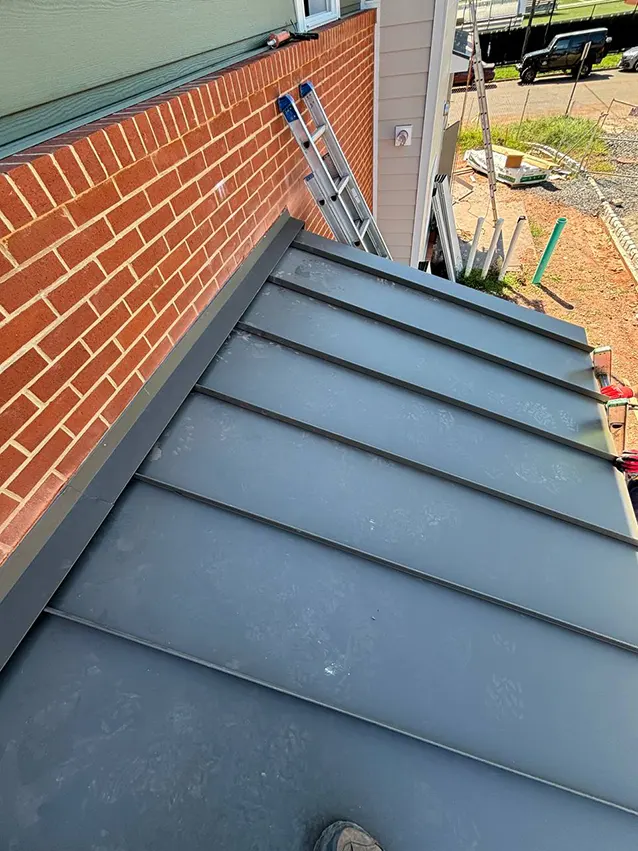
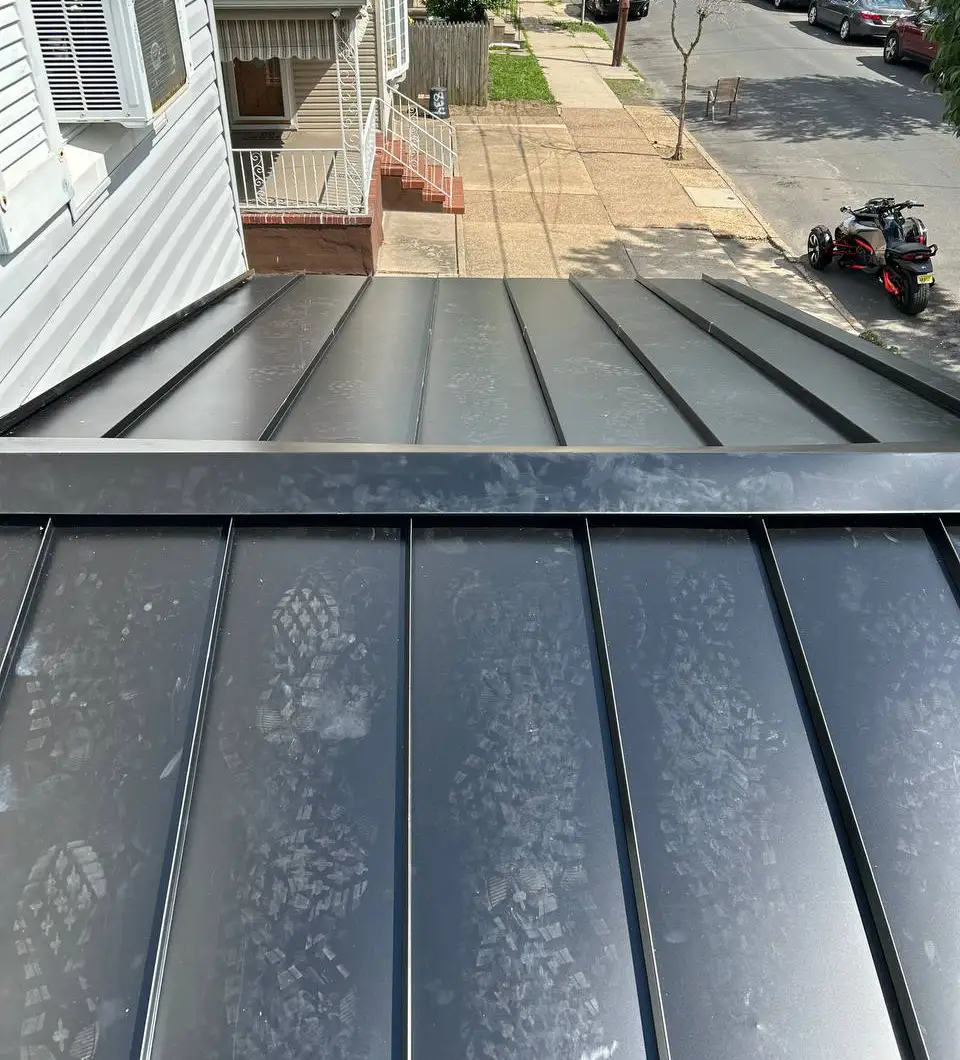
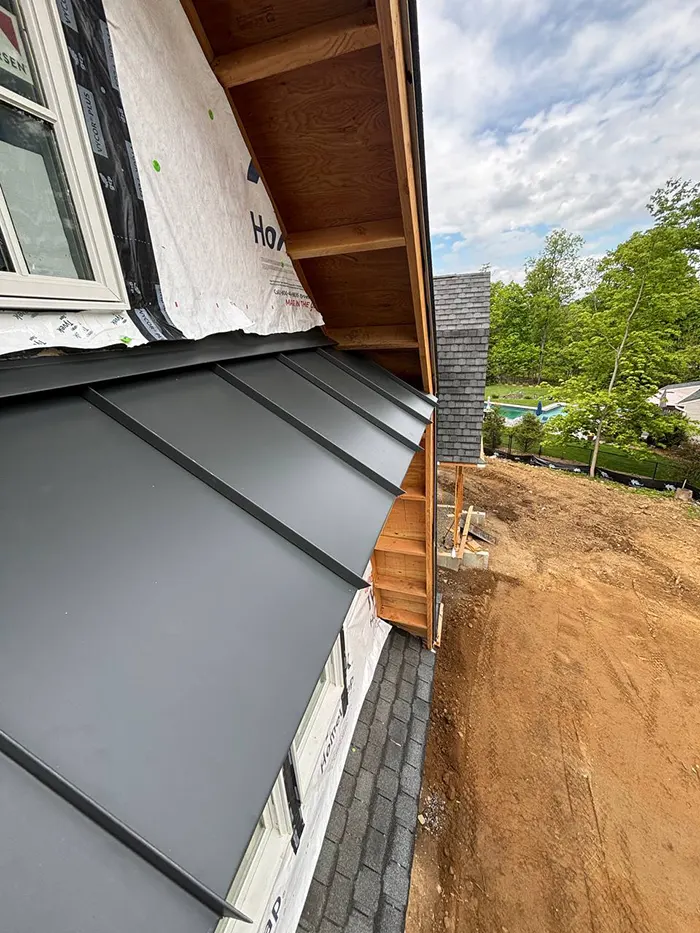
Standing seam metal panels fitting

Metal Awning Installation Over Apartment Entrances in Edison, NJ

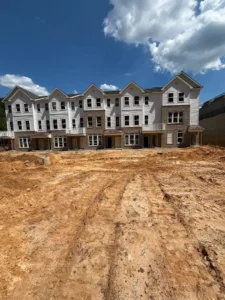
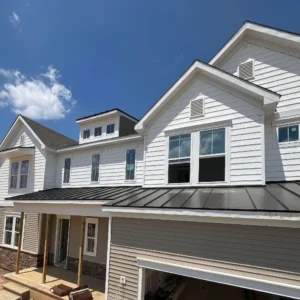
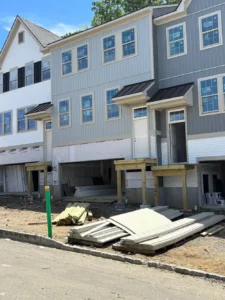
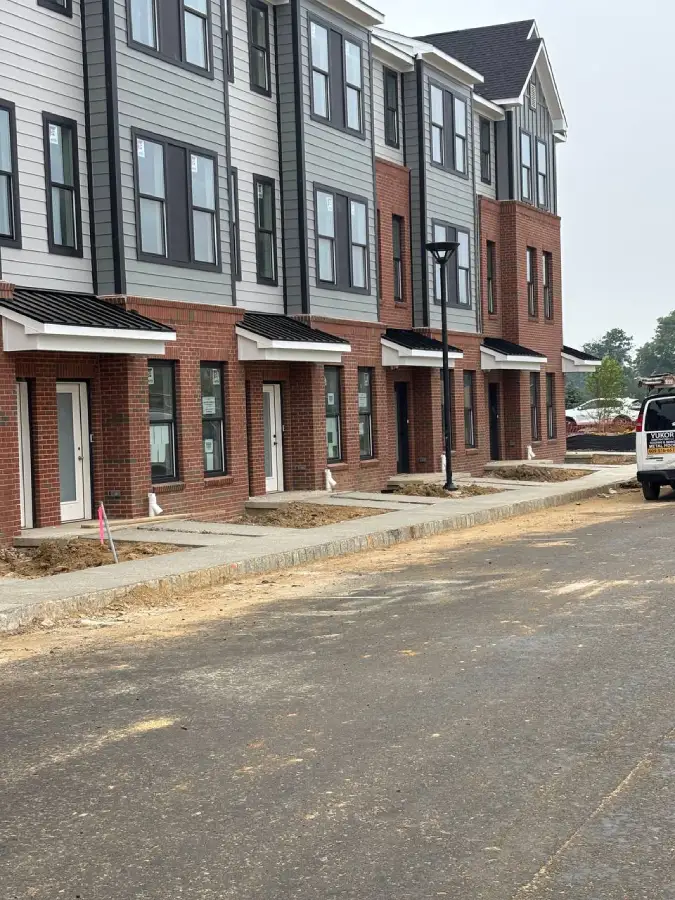
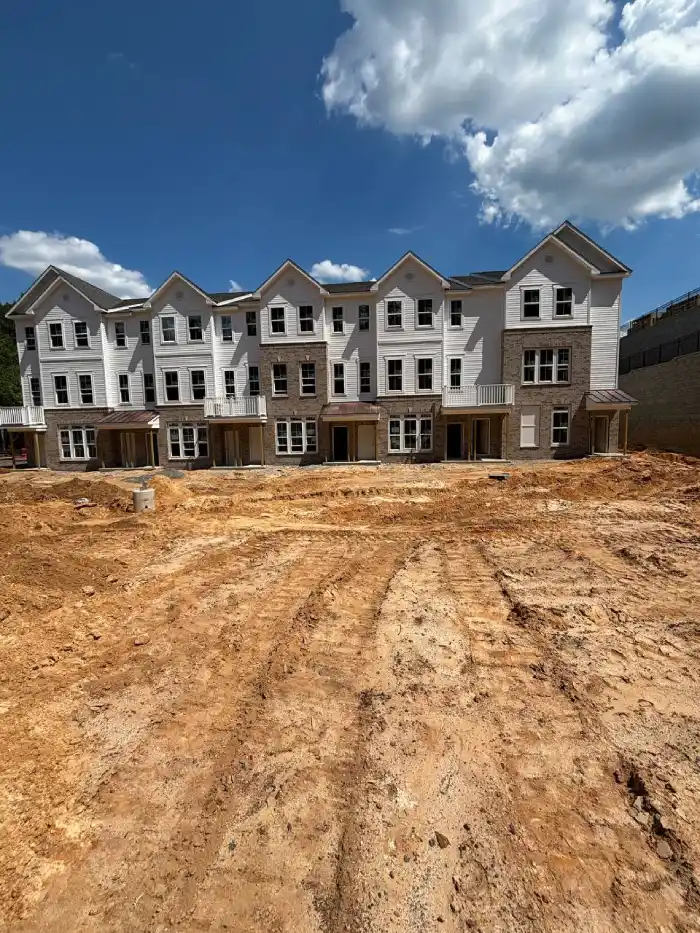
In this project, our team completed the custom fabrication and installation of protective metal awnings for a newly constructed residential complex in Edison, New Jersey. The developer’s objective was to shield the entryway zones of nine separate apartments from harsh weather conditions while elevating the building’s modern architectural appeal. Through expert craftsmanship and seamless coordination, we successfully delivered the project on a strict timeline.

Project Planning & Material Selection

When selecting the roofing material for these entry awnings, three critical factors were taken into account: long-term durability, wind resistance, and visual harmony with the existing siding. Heavy-gauge galvanized steel featuring a mechanical Standing Seam profile proved to be the ultimate solution.

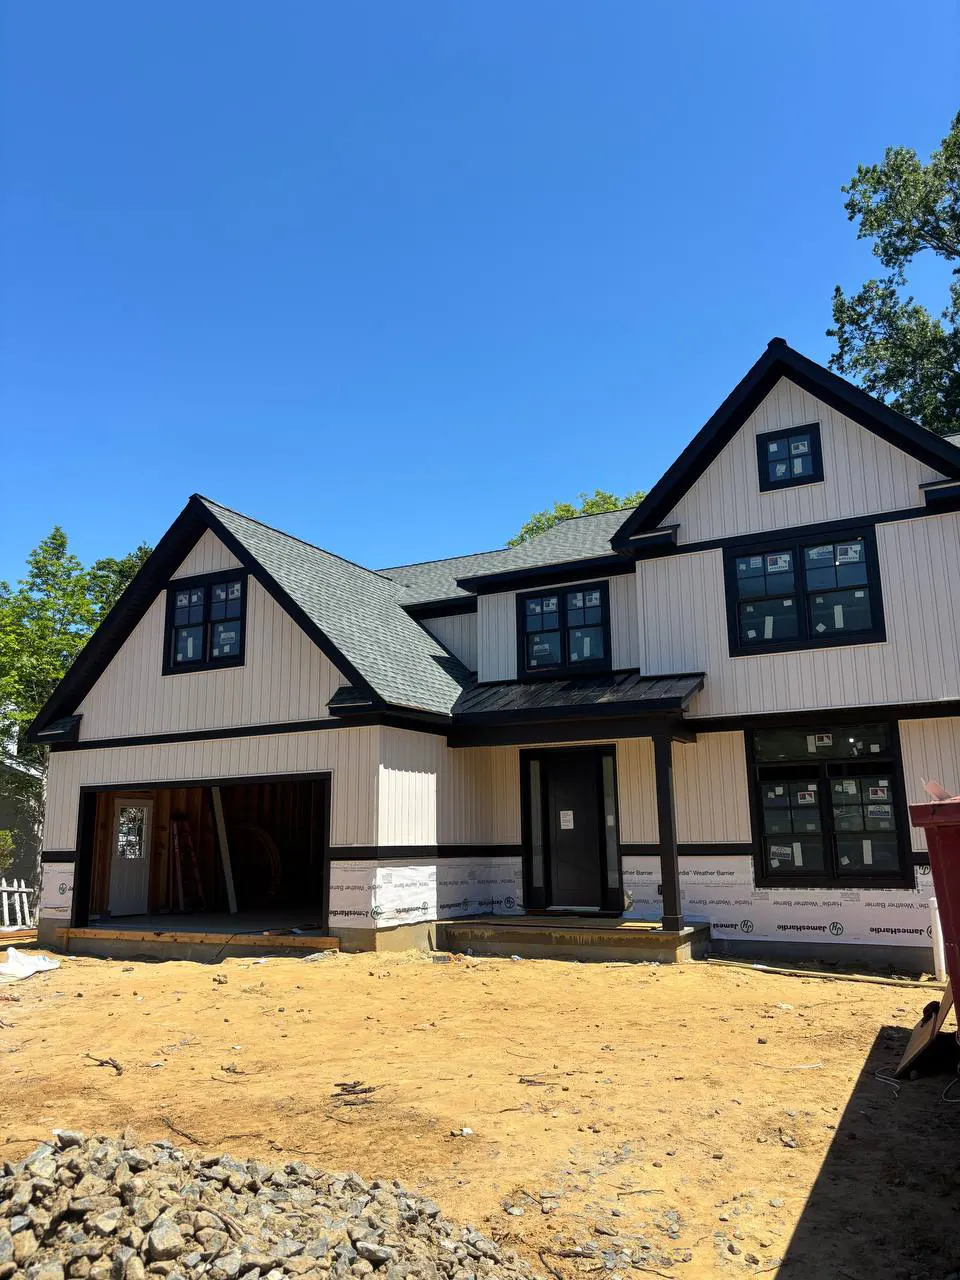
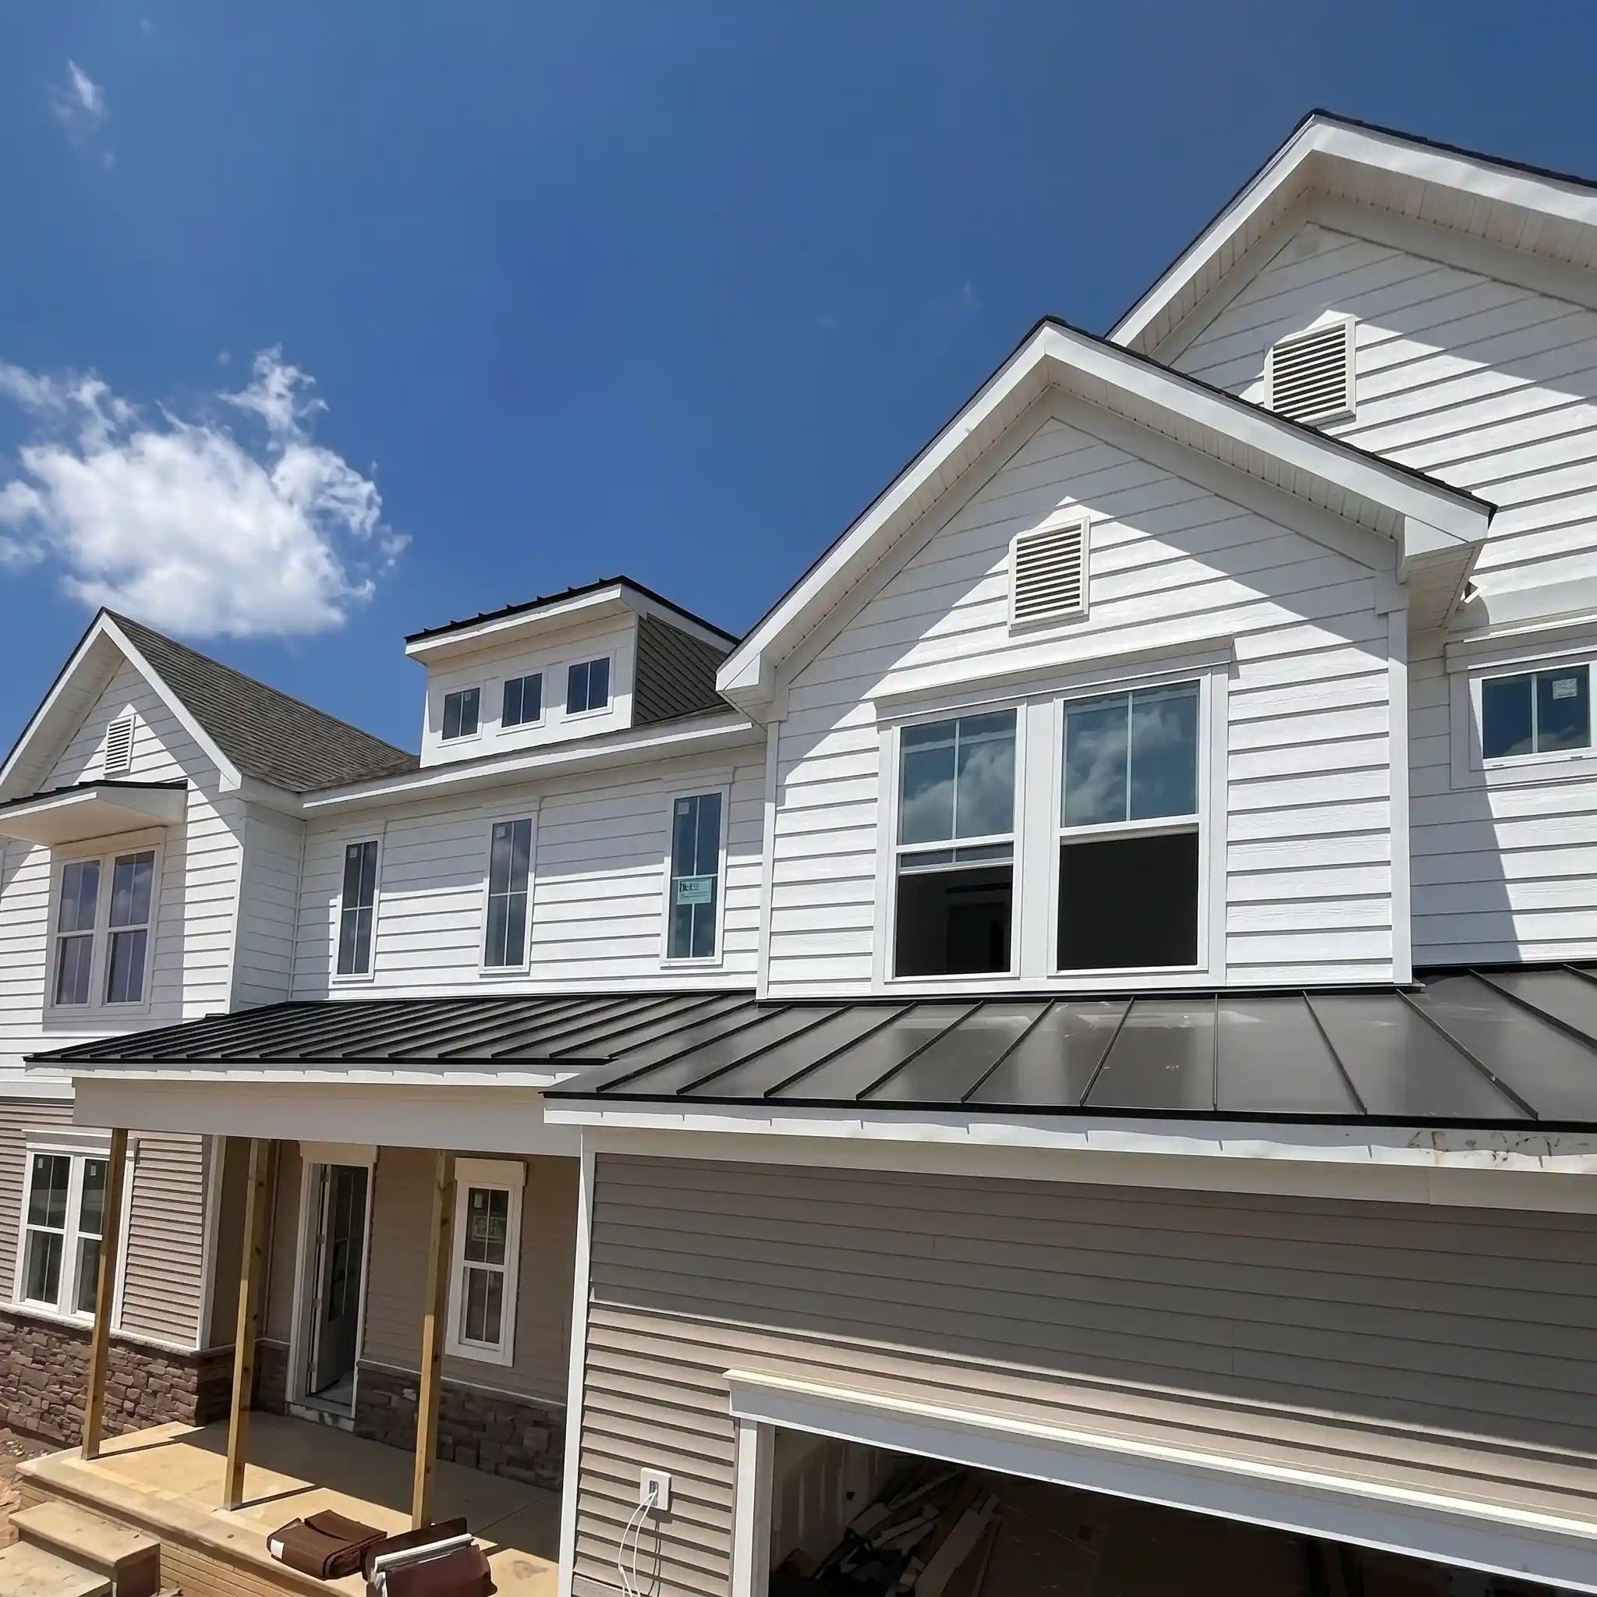
As a premier metal roof contractor in Edison, NJ, we always recommend standing seam profiles for small-scale architectural features. The snap-lock design ensures 100% watertight performance by eliminating exposed fasteners, completely removing the risk of leaks over time. The matte dark bronze finish of the metal panels was carefully selected to match the gutter system, creating a sharp, high-end contrast against the light gray and deep blue vinyl siding.

Step-by-Step Installation Process

1

Weatherproofing and Underlayment

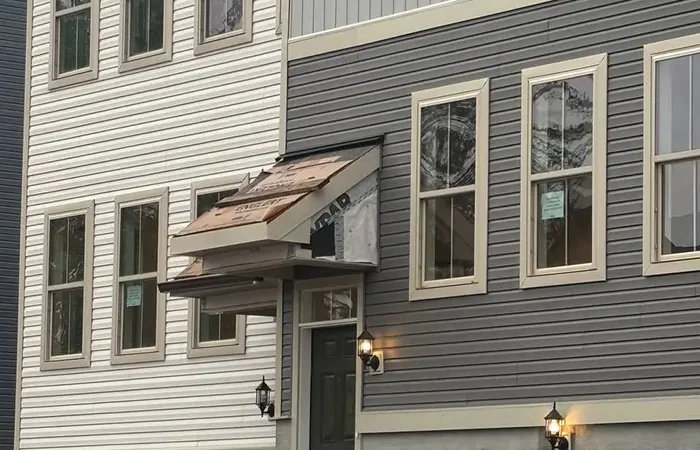
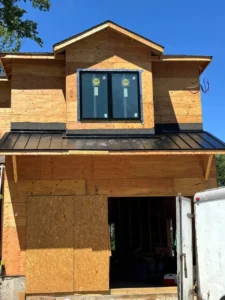
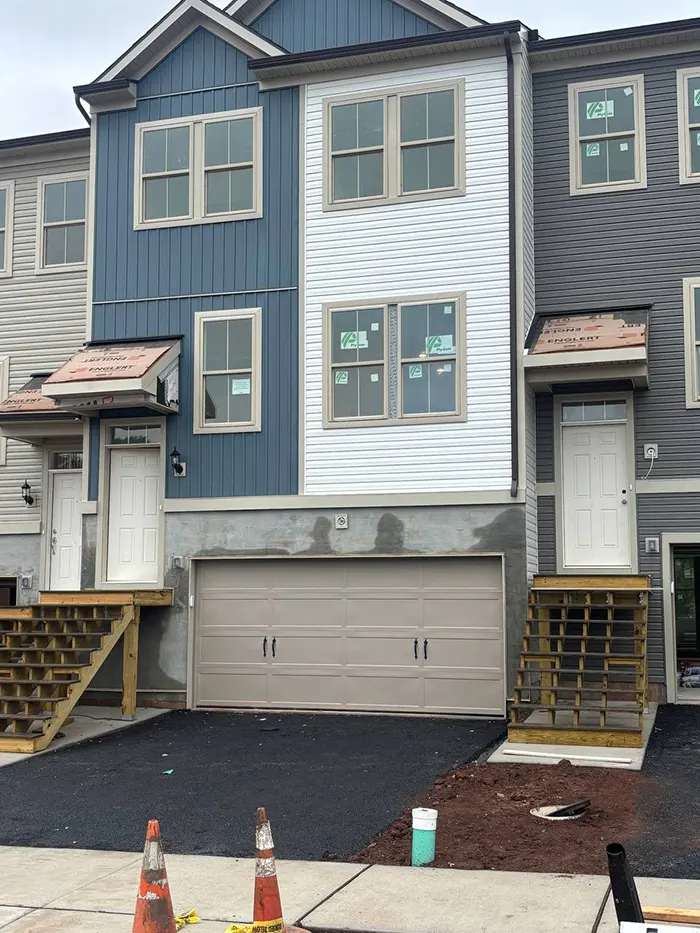
A high-performance Englert roofing underlayment membrane was carefully installed over the wooden roof decks. This layer provides crucial secondary protection against moisture infiltration and condensation buildup.

2

Standing Seam Panel Fitting

The core stage of the metal roof installation for the apartment building involved custom cutting and fitting the metal panels. Each panel was secured with concealed clips to maintain a clean, screw-free exterior surface.

3

Flashing Integration and Trim Work

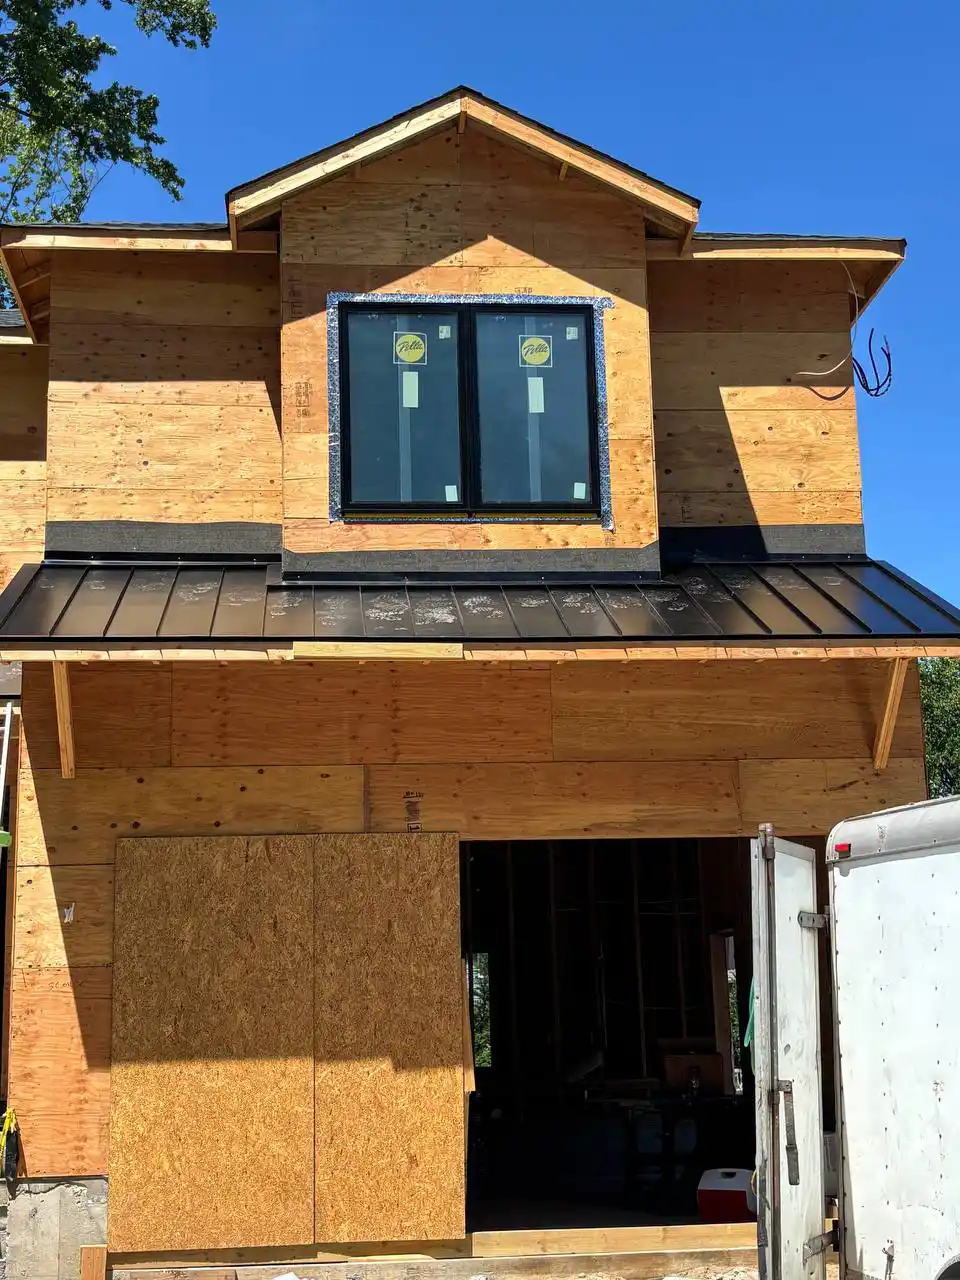
The most important details are often found where the awning meets the exterior wall. Our technicians installed custom metal wall flashing, integrated it behind the siding, and sealed all joints with commercial-grade polyurethane sealant to prevent water bypass. The underside of the framing was then cleanly finished with matching soffit panels.

4

Post-Construction Cleanup

Upon completing the installation, our crew conducted a thorough cleanup of the entire job site. All asphalt driveways, walkways, and landscaping were carefully cleared of structural debris, stray fasteners, metal shavings, and protective films.
Englert roofing underlayment installation

Key Project Challenges & Solutions

  • Stringent Uniformity. The contract required the installation of 9 identical entry awnings, demanding precise geometric consistency across each unit.
  • Complex Siding Integration. The awnings had to be anchored directly at the transition point between horizontal and vertical siding, requiring delicate modifications to the facade without compromising its weather barrier.
  • Safety and Precision at Height. To maintain safe operations and guarantee accurate alignment across the multi-unit structure, specialized ladders, scaffolding, and leveling equipment were used throughout the process.

Final Results & Structural Longevity

The metal entry awning installation was completed to the highest industry standards. The new architectural structures now provide reliable, year-round protection for the apartment doors and electronic locks against rain, snow, and ice accumulation. Additionally, the premium steel panels add a polished, upscale aesthetic to the property. Thanks to the factory-applied polymer coating, these awnings can withstand decades of severe weather without fading, rusting, or requiring costly maintenance.

Pricing, Timeline, and Project Terms

The client received a durable, long-term protective solution over the apartment entrances, backed by our official workmanship warranty. The total turnkey cost and project timeline – encompassing all materials, logistics, high-altitude labor, and waste disposal- were as follows:
Days
0
$$$
0

Are you planning a roof upgrade or shingle repair?

We will help you restore the structure, protect it from moisture, and make the space comfortable for use. Contact us for a consultation and individual calculation of your project.