Home / Project / Standing Seam Metal Canopy Installation in Brunswick, NJ
Standing seam metal canopies in Brunswick
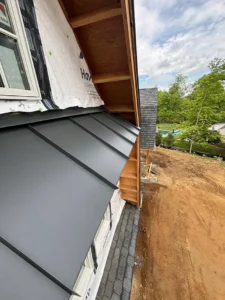
canopy roof substrate preparation

Standing Seam Metal Canopy Installation in Brunswick, NJ

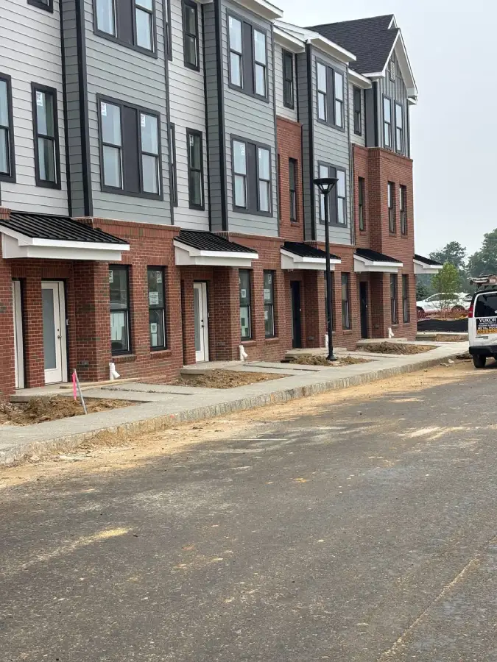
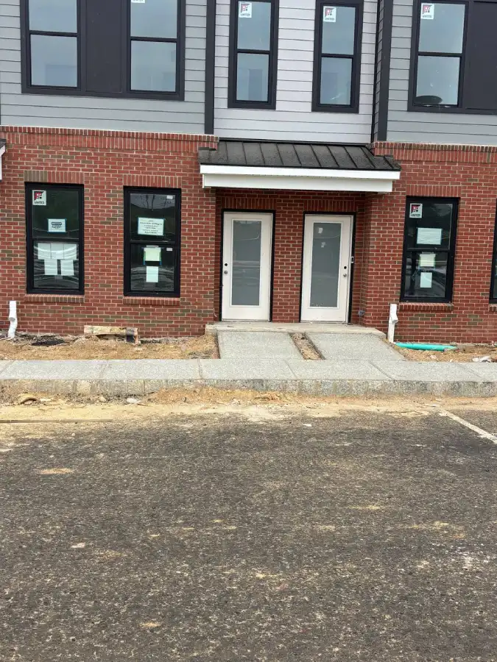
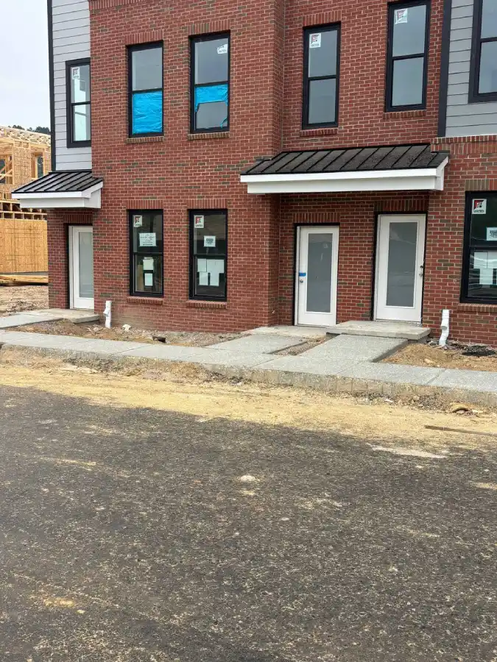
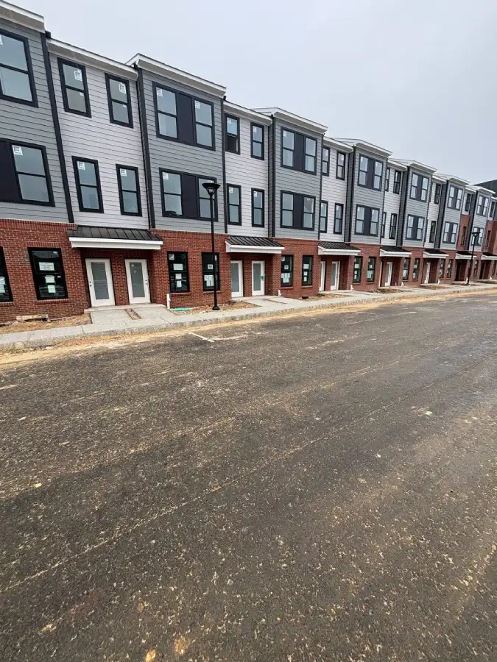
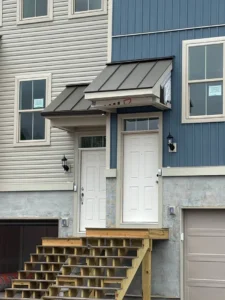
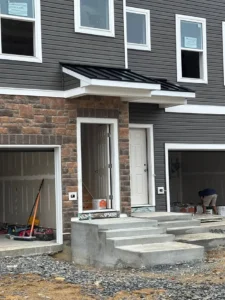
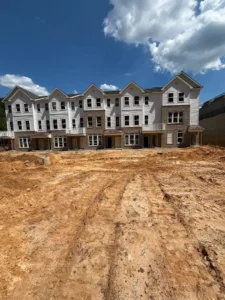
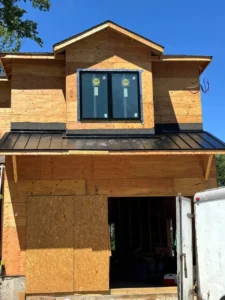
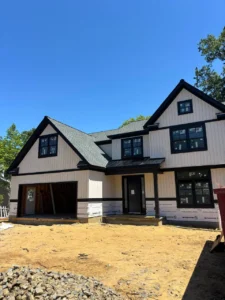
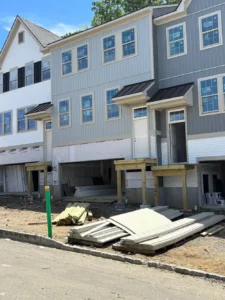
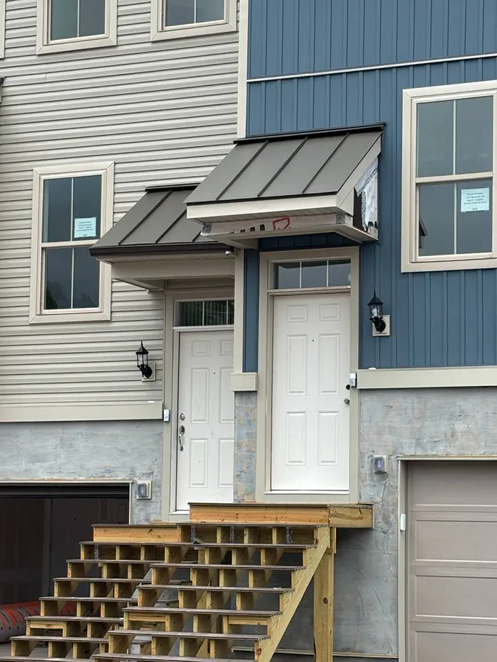
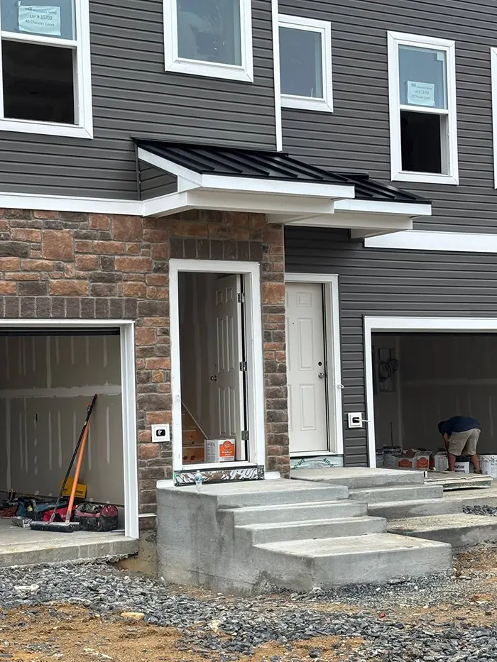
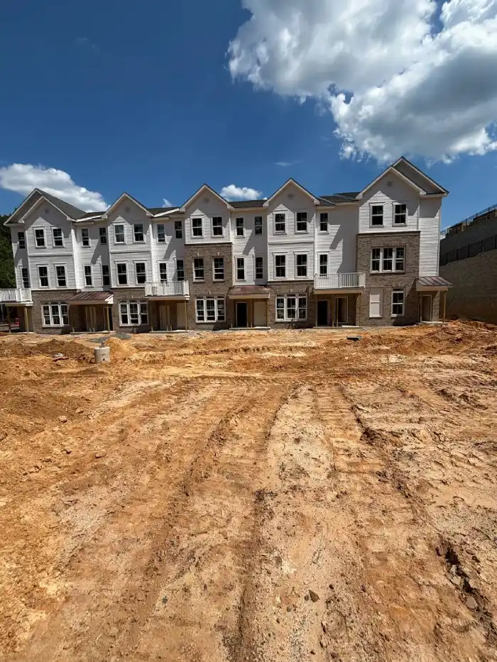
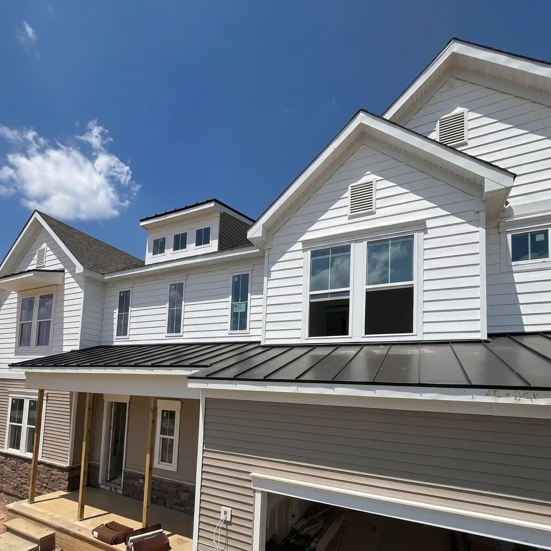
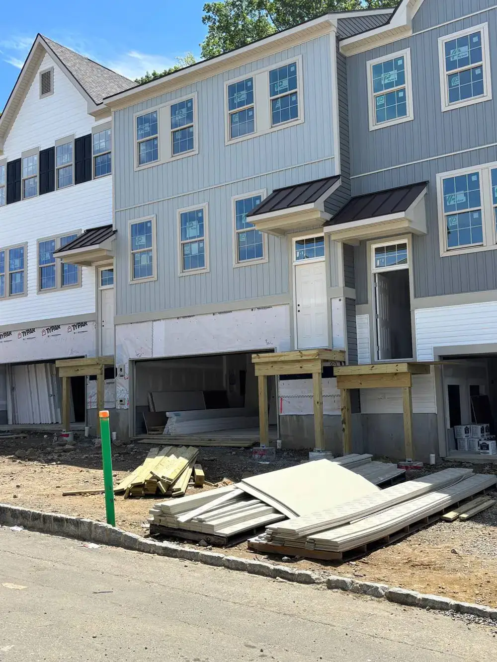
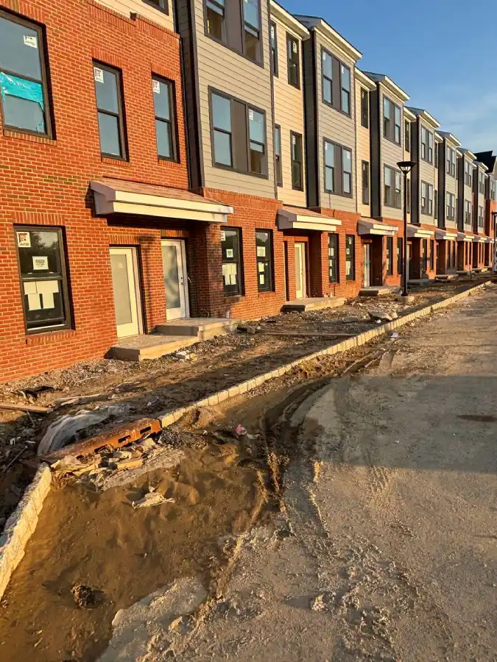
As part of a new residential construction project in Brunswick, NJ, our team successfully completed a large-scale entryway protection project. The scope of work included professional waterproofing and metal roofing installation for 11 individual canopies above the entrance doors of modern multi-unit townhomes.

All work was completed efficiently and in full compliance with applicable construction standards, followed by a thorough cleanup and removal of all project-related debris.

Metal Canopy Roofing Project Overview

One of the key aspects of this project was that the work had to be performed during the final stage of exterior construction. The buildings had already been finished with decorative brick and siding, so every roofing component needed to be installed carefully to avoid damaging the completed façades.

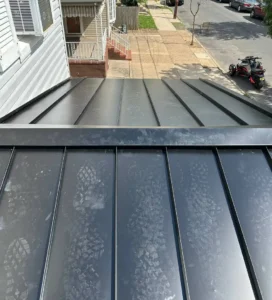
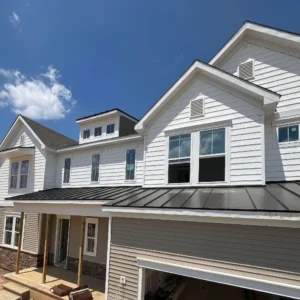
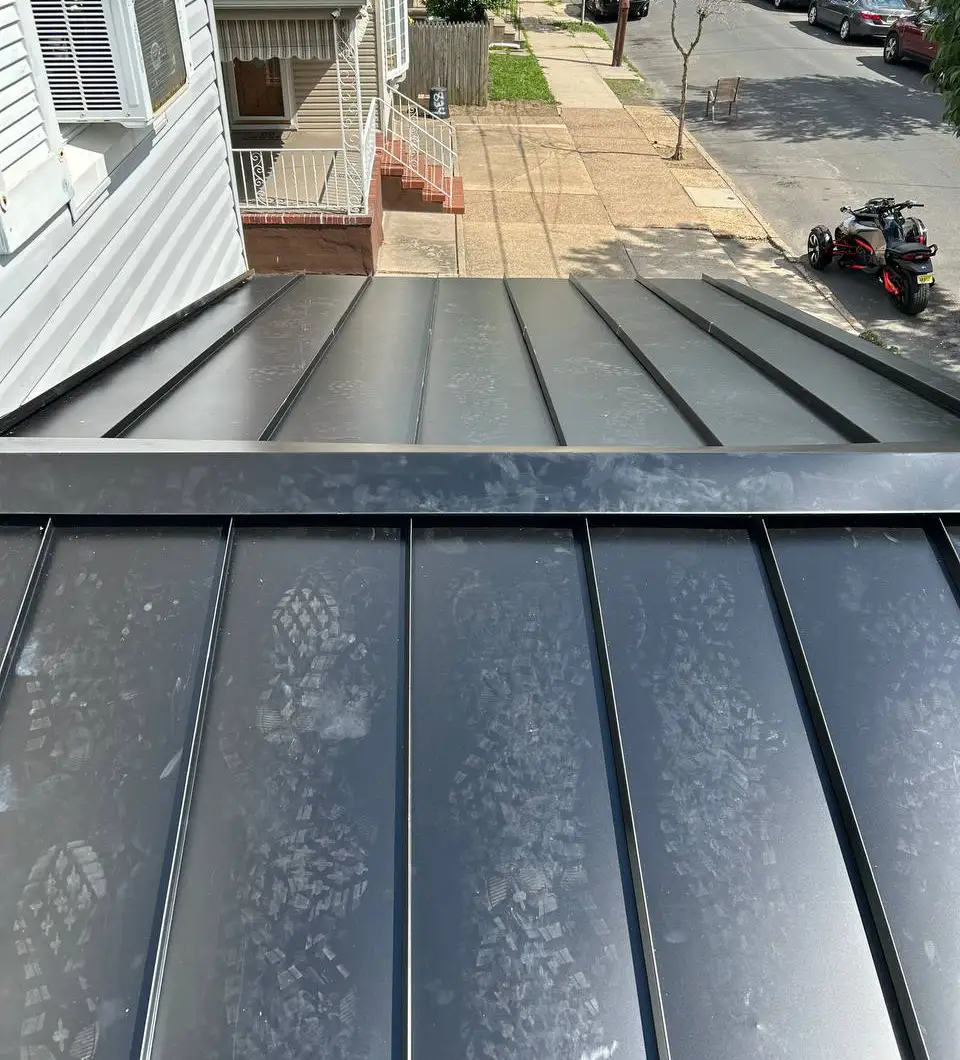
The client selected a standing seam metal roofing system for all 11 entrance canopies.

Standing seam metal was chosen for several important reasons:

  • Reliable waterproofing. The concealed fastening system eliminates exposed holes in the metal surface, significantly reducing the risk of leaks around the fasteners.
  • Long service life. Galvanized steel with a matte polymer coating is highly resistant to frequent precipitation, temperature fluctuations, and UV exposure typical of New Jersey’s climate.
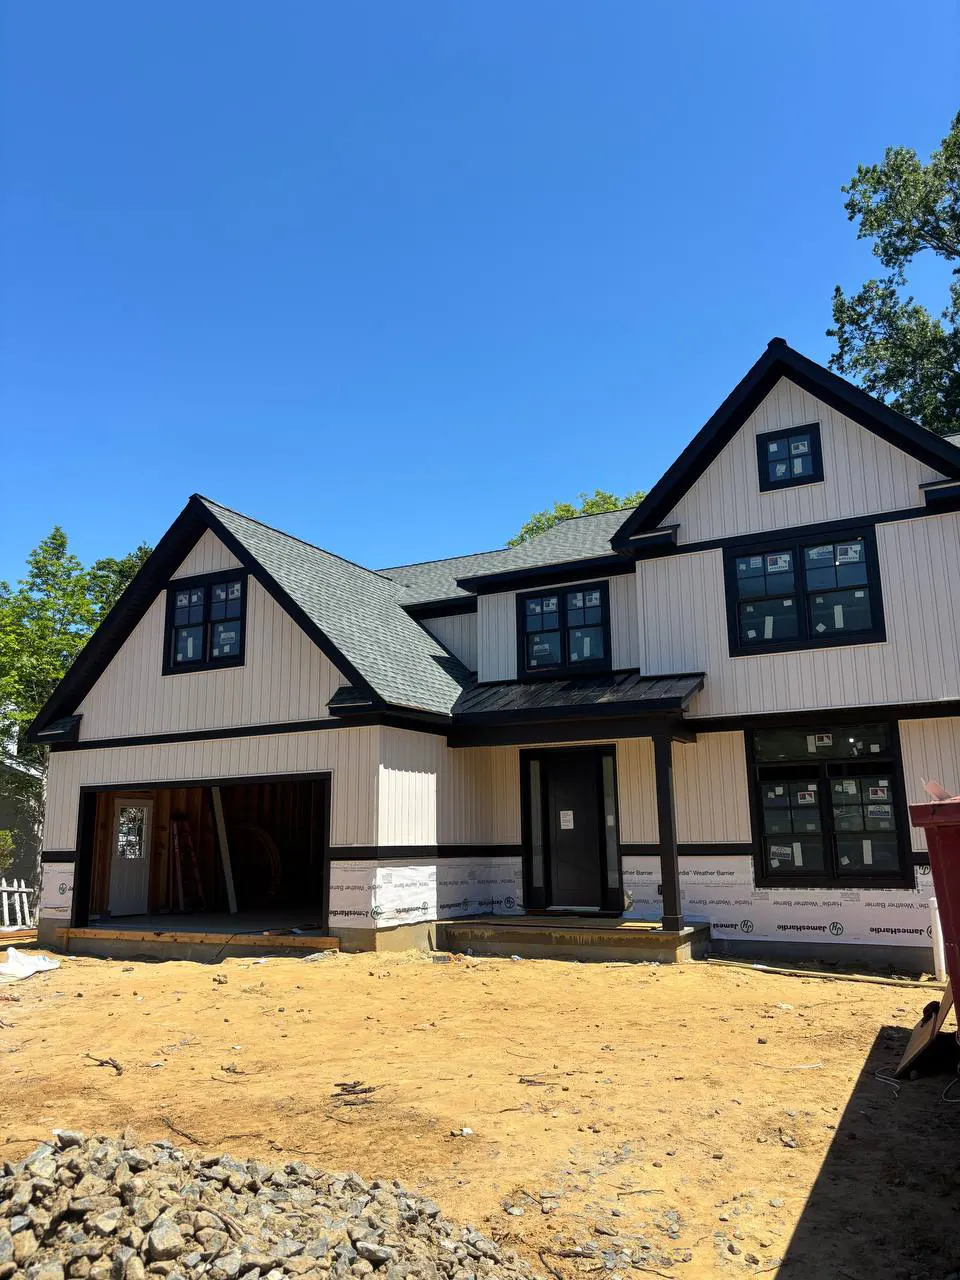
  • Modern appearance. The black metal panels complement the window frames, façade elements, and gutter system, giving the townhomes a clean and cohesive architectural finish.
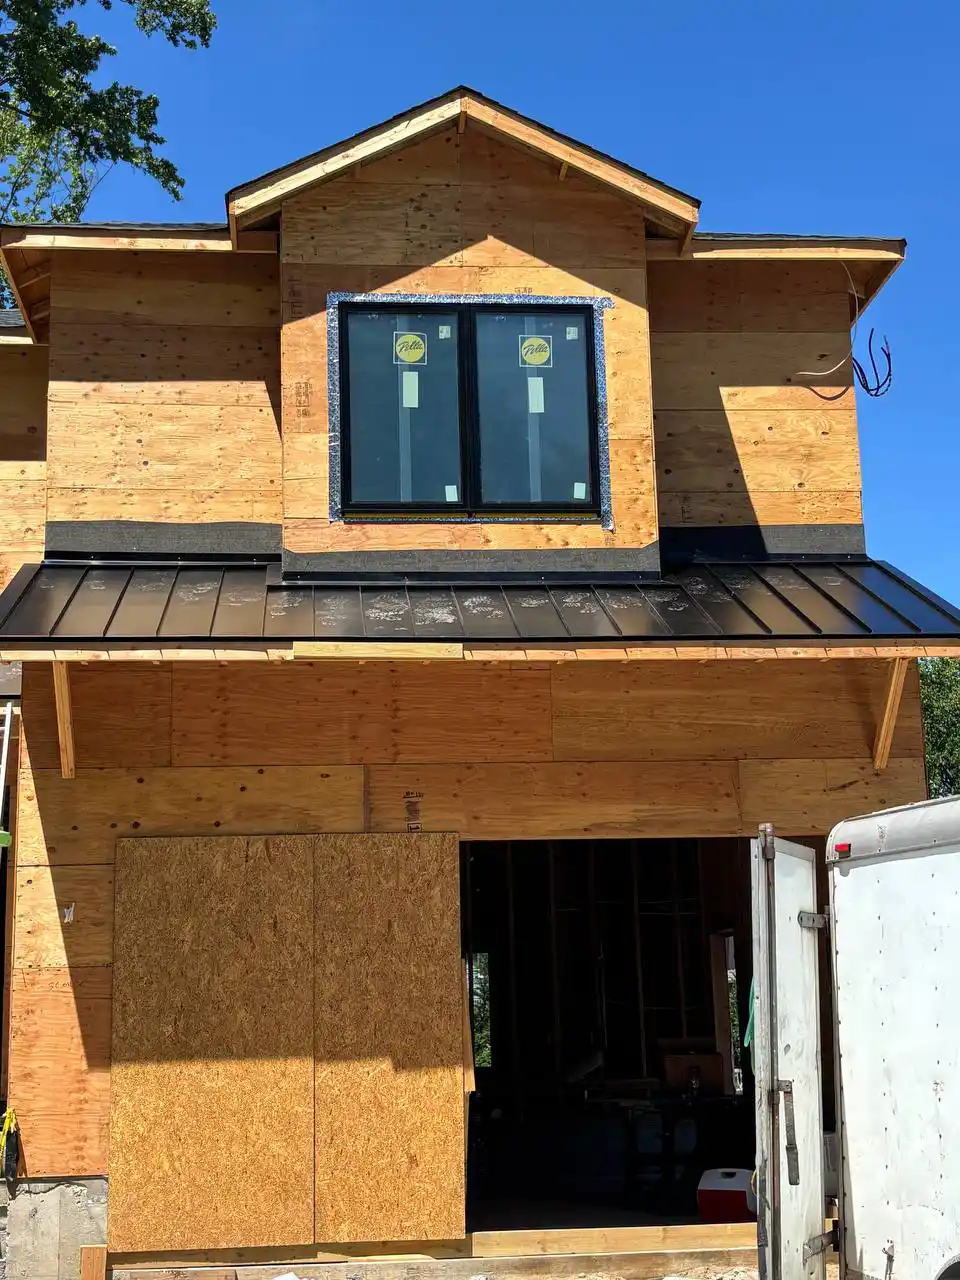
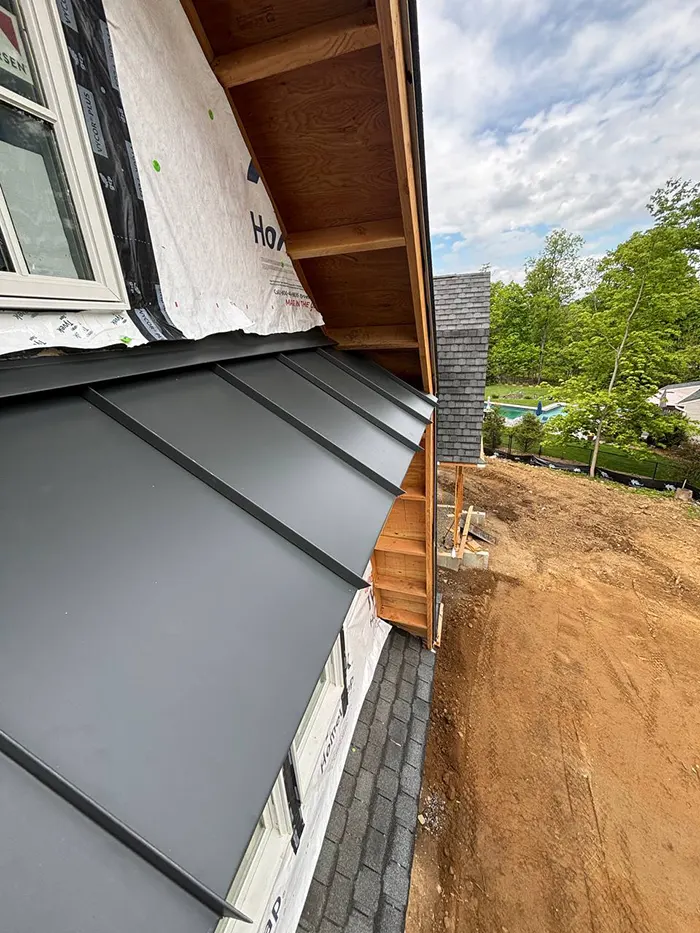
Important note: The wooden frames and structural components of the canopies were constructed by the project’s general contractor. Our scope of work was limited to substrate preparation, waterproofing, flashing installation, and installation of the final standing seam metal roof covering.

Standing Seam Metal Roof Installation Process

The metal roof installation in Brunswick, NJ, was completed through a series of carefully coordinated stages:

1

Substrate Inspection and Preparation

We inspected the geometry and alignment of the wooden canopy structures prepared by the carpentry crew. This step ensured that the roof decks were level, properly shaped, and free from structural distortions that could affect the finished metal panels.

2

Waterproof Underlayment Installation

A specialized moisture-resistant roofing membrane was installed over the wooden decking. The membrane was rolled out with the required overlaps to help prevent condensation and water infiltration from reaching the wooden substrate.

3

Flashing and Edge Metal Installation

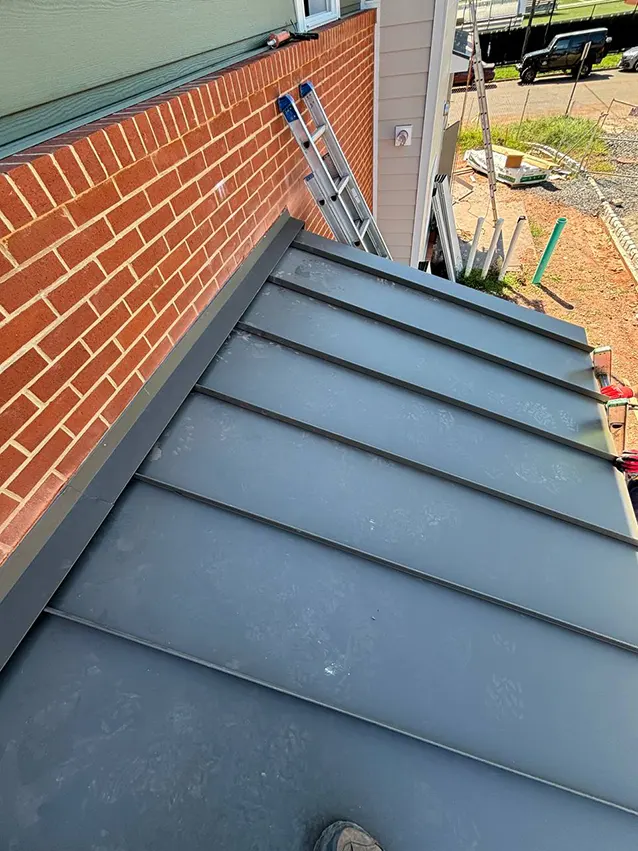
We installed drip-edge flashing, eave trim, and wall transition components where the canopies met the brick and siding façades. High-quality exterior-grade sealants were used to create durable, watertight connections.

4

Standing Seam Panel Installation

The metal panels were measured, cut, and installed in sequence using a snap-lock standing seam system. Each panel was carefully aligned to maintain consistent spacing and a uniform appearance across all 11 canopies.

5

Final Sealing and Inspection

All roof-to-wall transitions, seams, and flashing details were inspected and sealed as necessary. The completed canopies were checked to ensure proper alignment, secure fastening, and reliable protection against water intrusion.

6

Complete Jobsite Cleanup

Once installation was complete, our crew collected, packaged, and removed all construction debris, including metal offcuts, protective film, and fastening materials. The property was left clean and ready for the next phase of construction.
Project Challenges and Roofing Solutions

Several aspects of this project required careful planning and professional execution:

  • Consistent installation across 11 canopies. Installing multiple identical canopies along the same façade required precise measurements and alignment to ensure that every roof appeared symmetrical and visually consistent.
  • Coordination on an active construction site. Landscaping, paving, and other exterior work were being completed around the buildings at the same time. Our team coordinated closely with other contractors to maintain a safe and efficient workflow.
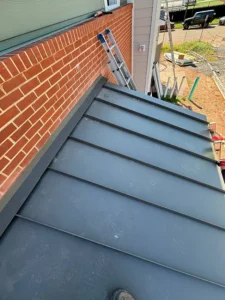
  • Integration with completed exterior finishes. The flashing and metal transition details had to be installed against finished brickwork and siding without damaging or compromising the appearance of the façades.

Standing Seam Canopy Installation Results

The completed standing seam metal roofing system provided the townhouse entrances with reliable protection against rain, snow, ice, and moisture.

By using high-quality materials and following proper standing seam metal roof installation procedures, we created durable canopy roofs designed to provide reliable performance for approximately 40–50 years while requiring minimal maintenance.

The clean black metal finish also enhanced the contemporary architecture and reinforced the premium appearance of the new residential development in Brunswick, NJ.

Project Cost and Completion Time

Through careful planning, efficient workflow management, and close coordination, our roofing crew completed the waterproofing and metal roof installation for all 11 entrance canopies efficiently and to a high professional standard.
Days of Work
0
$$$
0

Are you planning a roof upgrade or shingle repair?

We will help you restore the structure, protect it from moisture, and make the space comfortable for use. Contact us for a consultation and individual calculation of your project.