Home/Project/Installation of Four Metal Entrance Awnings in Hamilton, NJ – Copy
Standing Seam Metal Roof Installation in Princeton, NJ
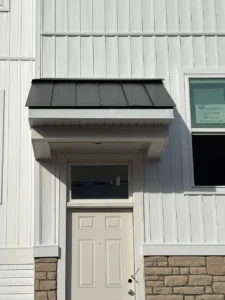
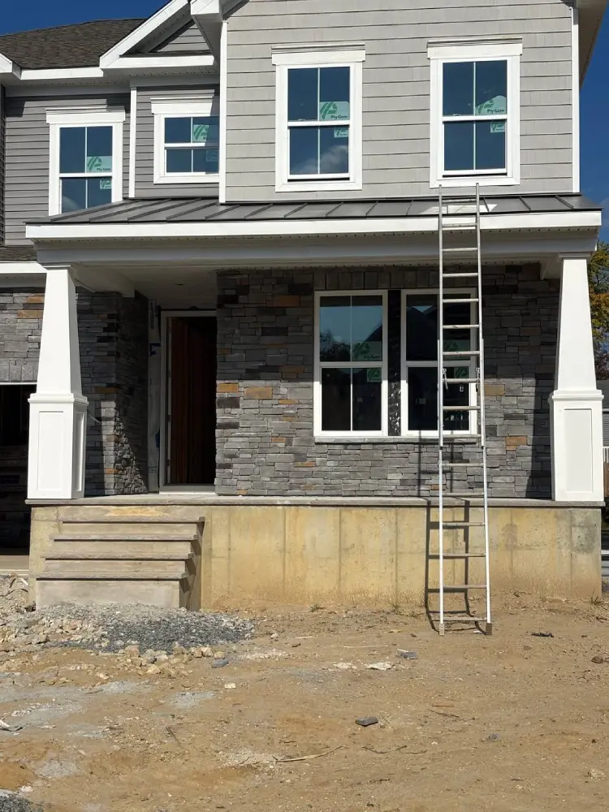
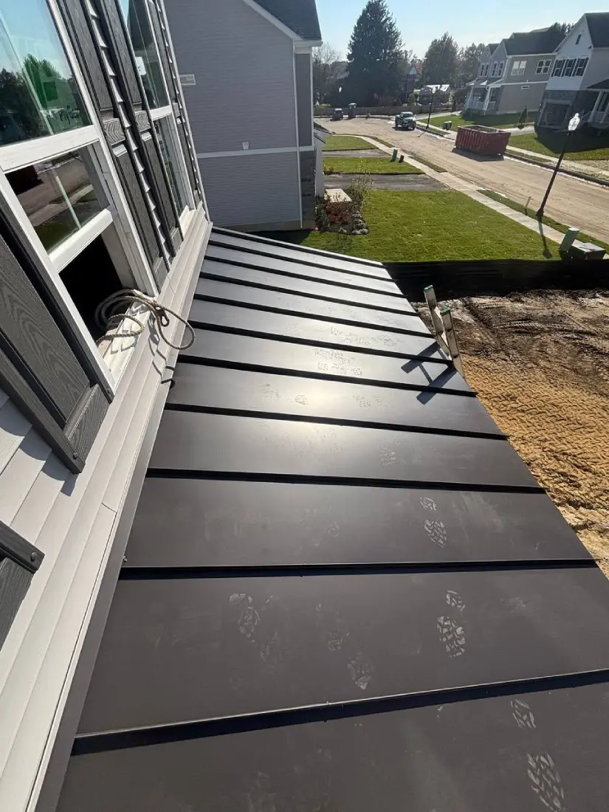
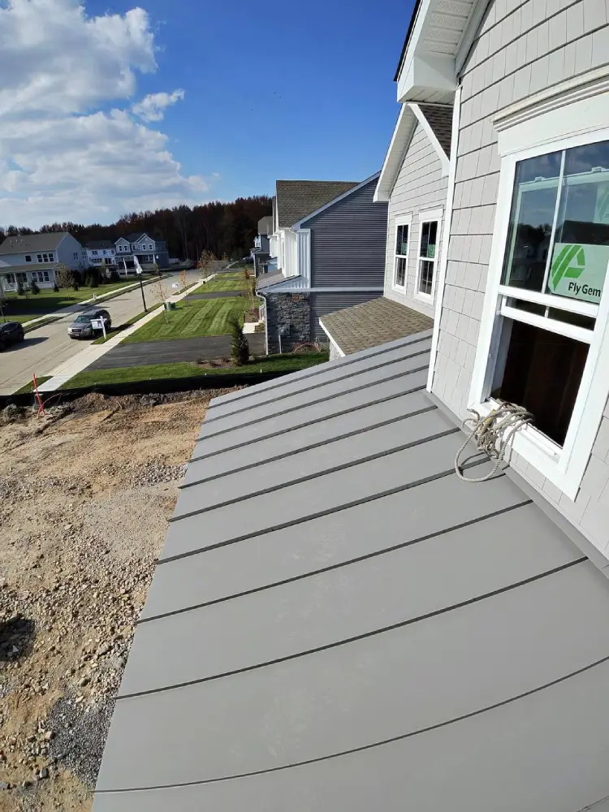
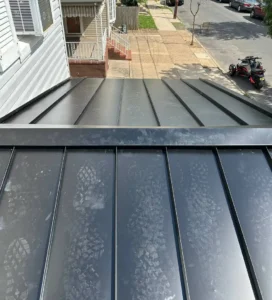
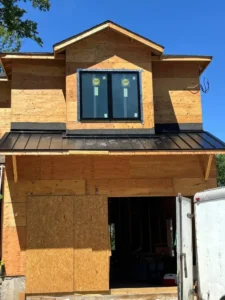
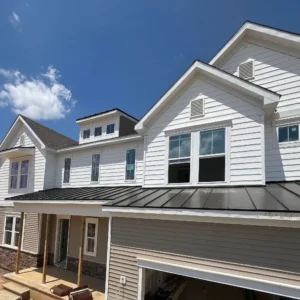
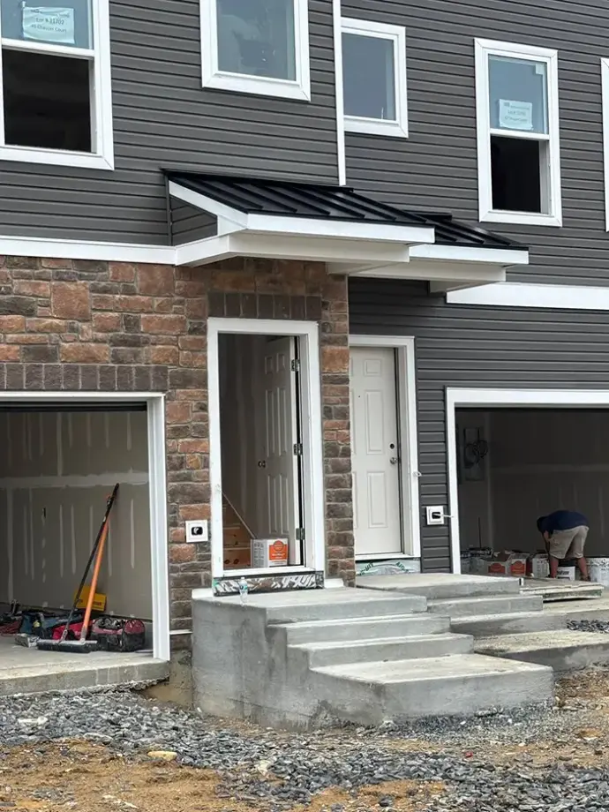
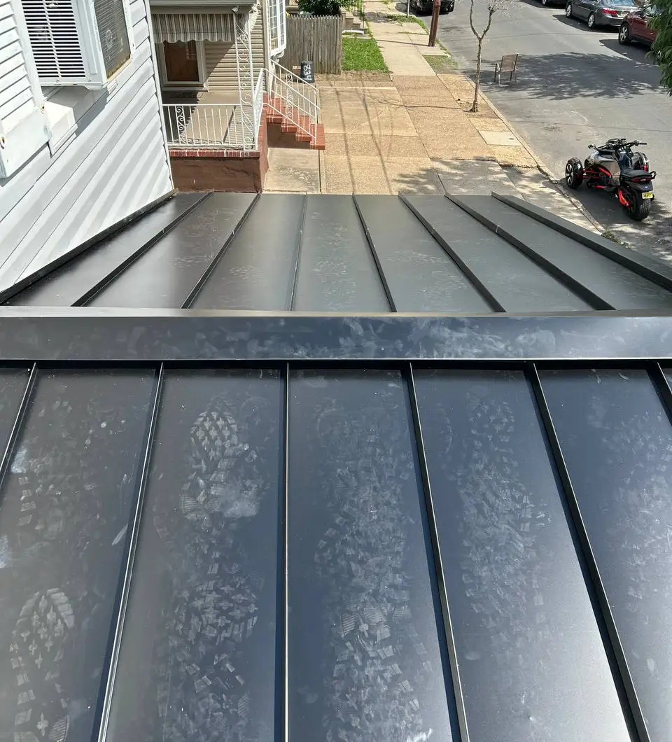
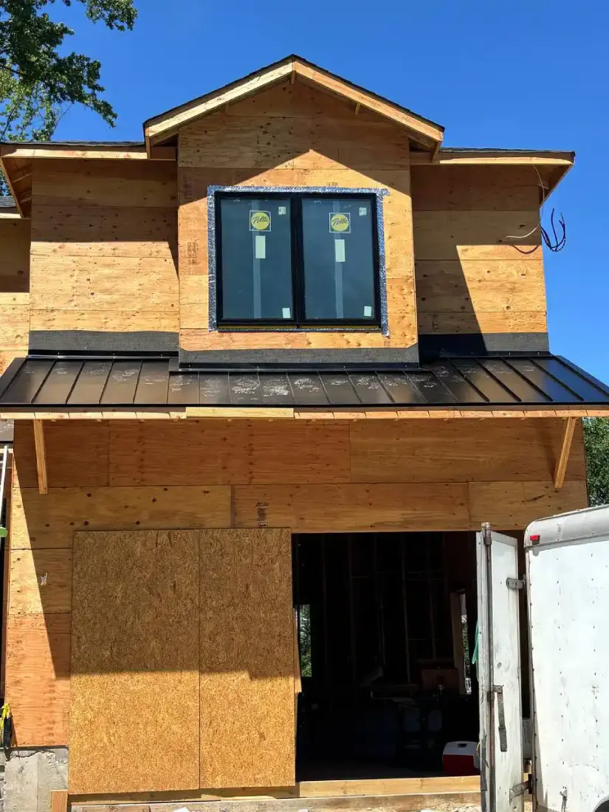
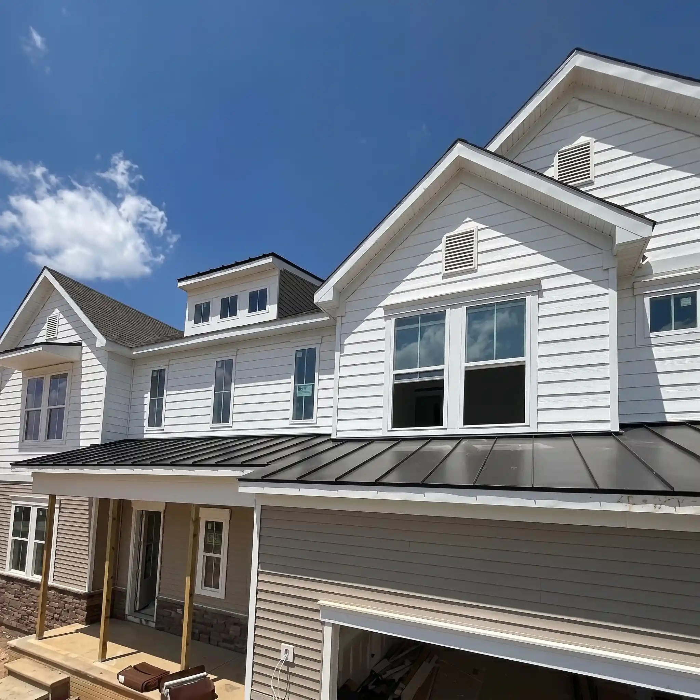
The homeowner wanted a standing seam metal roof over the front porch of their Princeton home. We installed dark gray metal panels across the porch roof, fitting them below the second floor windows and around a section of the facade that projects over the slope. The new roof covers the front entrance and complements the stone veneer and white porch columns.
Why We Chose Standing Seam for This Porch Roof
The homeowner wanted the look of standing seam, with straight, raised seams running from the wall to the front edge of the porch. The profile also suited the layout of this roof. We could use panels that ran the full length of the slope, giving rainwater a path to the eave without crossing any horizontal panel joints. Concealed clips held the panels in place and kept fasteners off the exposed surface.
Before laying the metal panels, we covered the porch roof deck with NovaSeal Ultra roofing underlayment. It provides a secondary layer of protection beneath the finished roof.
2
Laid out and fitted the panels
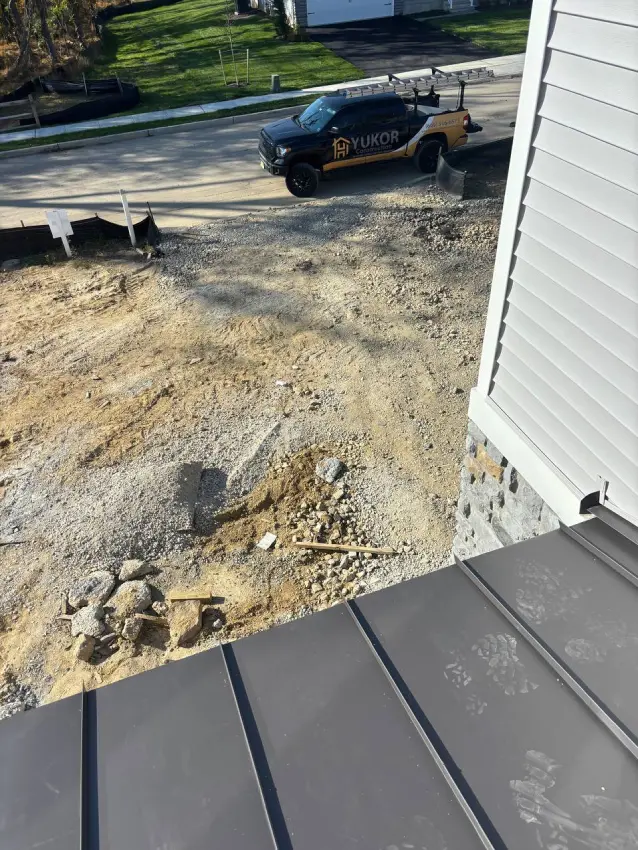
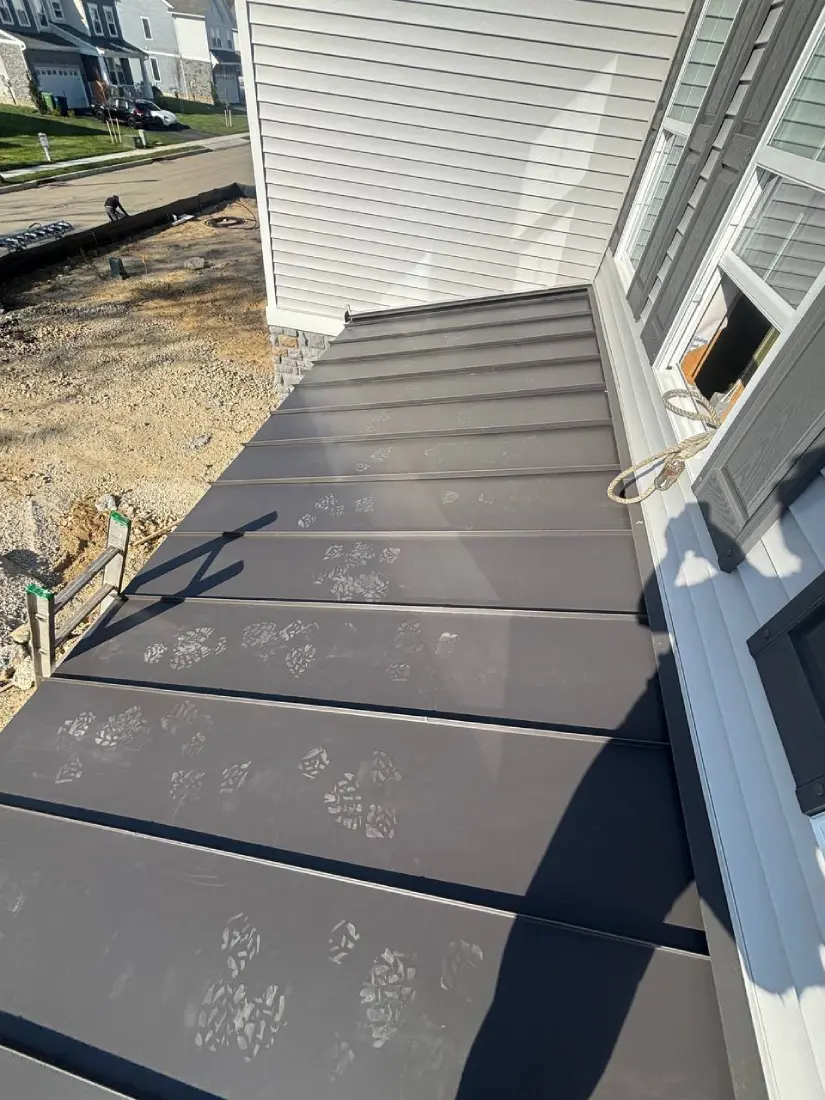
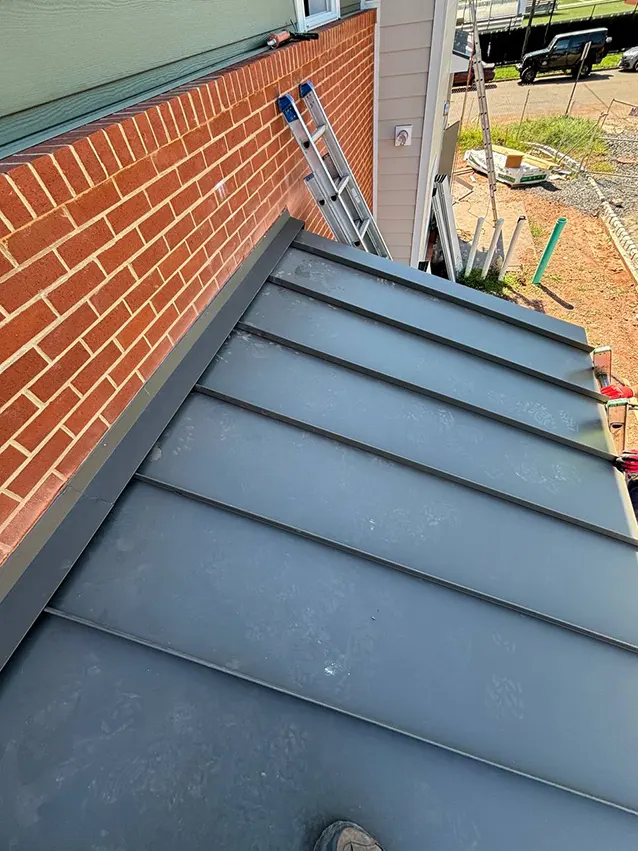
We ran the panels from the house wall to the eave. Where the facade projects over the roof, we fitted the panels to the change in the wall line so the seams stayed aligned across the slope.
3
Secured the panels with concealed clips
We fastened clips along the raised edge of each panel. The next panel covered those clips as we joined the two edges to form a standing seam. We worked across the porch roof one panel at a time.
4
Fitted the wall flashing and eave trim
We installed metal flashing where the upper ends of the panels meet the exterior wall and along the side of the projecting wall. At the bottom of the slope, we finished the exposed panel ends with metal trim along the front edge of the porch.
5
Cleared the work area
After completing the installation, we collected the metal offcuts, packaging, and other debris from our roofing work.
Metal Porch Roof Details and Results
Flashing at the facade. The roof meets the house below the windows and turns around a projecting wall. Fitting the flashing to both surfaces protects the joints where the roof meets the siding.
A straight eave across the front porch. The front edge runs above both porch columns. The finished trim gives it a continuous line that is visible from the walkway.
A finish that fits the house. The dark gray panels pick up the gray tones in the stone veneer and stand out against the white trim.
The finished roof shelters the front entrance. The full length panels, concealed fasteners, and fitted wall flashing help protect the roof at the seams, along the edges, and where it meets the house.
Metal Roof Installation Cost and Timeline in Princeton, NJ
The price shown covers the standing seam metal roof installation on this front porch, including cleanup. We estimate each project based on roof size, the condition of the roof deck, site access, and flashing requirements.
Day
0
$$$
0
Do you need metal roof repairs in Princeton, New Jersey?