Home/Project/Wood Deck Repair in Westfield, NJ: Turnkey Second-Story Balcony Restoration
Wood Deck Repair in Westfield, NJ: Turnkey Second-Story Balcony Restoration
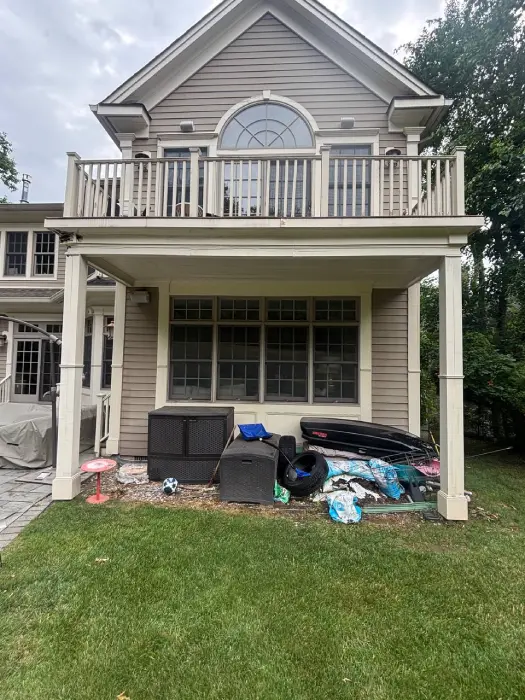
A homeowner in Westfield, NJ, contacted us after noticing significant deterioration of a second-story balcony caused by long-term moisture intrusion. Like many elevated decks throughout the Northeastern United States, the structure had been exposed to years of rain, snow, and freeze-thaw cycles, allowing water to penetrate beneath the existing surface and damage the underlying wood. The project required a complete balcony restoration, including demolition of deteriorated components, structural framing repairs, installation of a waterproof vinyl decking system, and construction of new wooden railings. Below is a detailed overview of the project, from the initial inspection through the completed installation.
Balcony Inspection and Damage Assessment
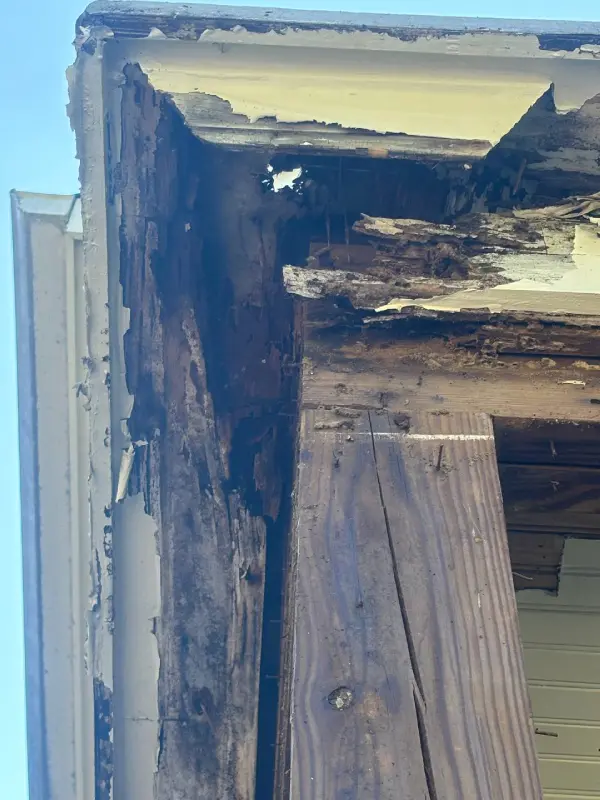
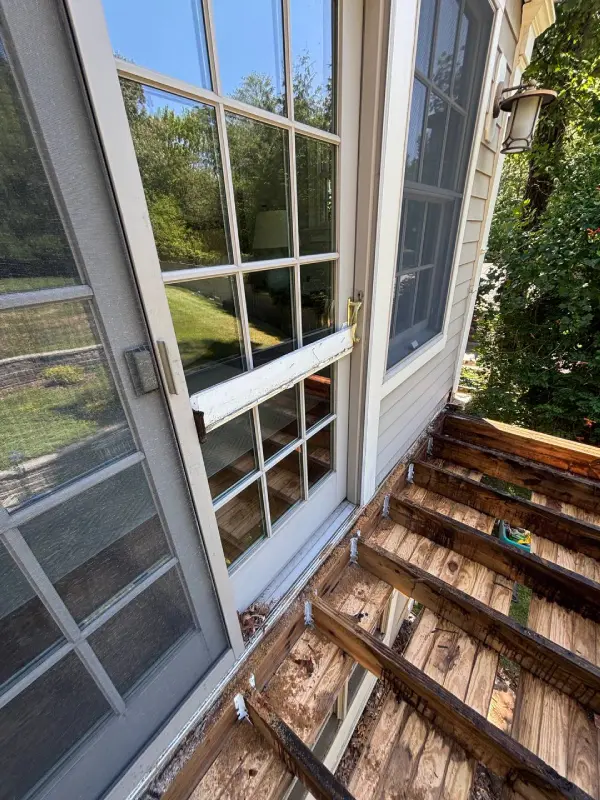
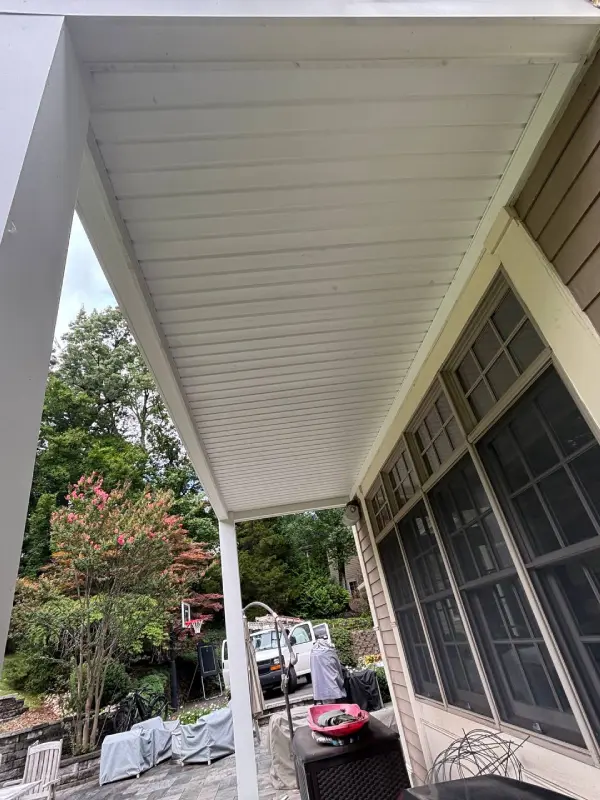
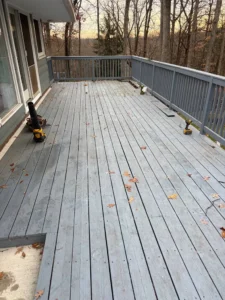

During the initial inspection, it became clear that the damage extended well beyond the visible deck surface. Moisture trapped beneath the old decking had caused extensive deterioration of the plywood subfloor and portions of the structural framing, including areas around the balcony door threshold. Several framing members had lost their structural integrity due to rot, making replacement necessary rather than repair. Sections of the rim joists, a support post, and the existing wooden guardrail system were also found to be beyond repair and were replaced.
To improve the balcony’s long-term durability, we installed exterior-grade plywood sheathing topped with a commercial-grade waterproof vinyl decking membrane. This system is well suited to the climate of the Northeastern United States. The plywood provides a strong, stable substrate, while the heat-welded vinyl membrane creates a continuous waterproof surface that helps prevent moisture from reaching the underlying wooden structure, protecting it from future water damage.
Step-by-Step Wooden Deck Repair & Reconstruction Process
Balcony Repair Process
1
Removal of Deteriorated Materials
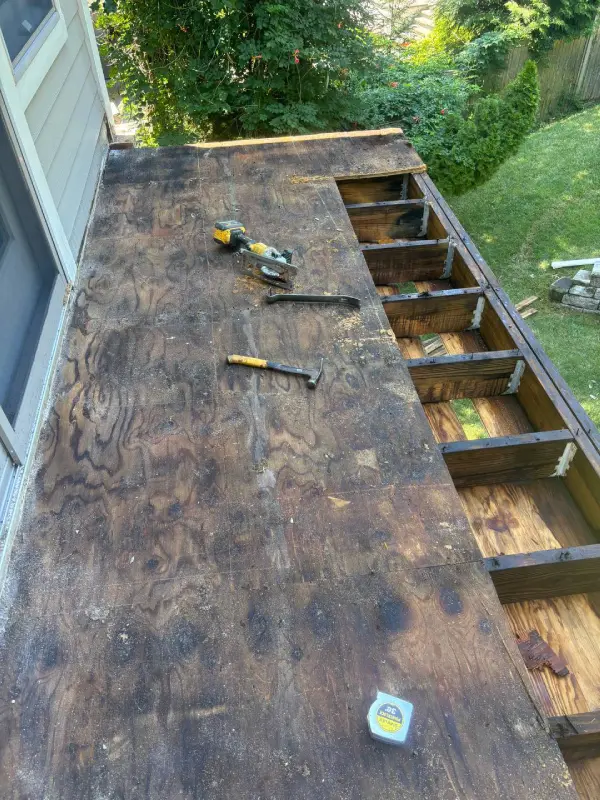
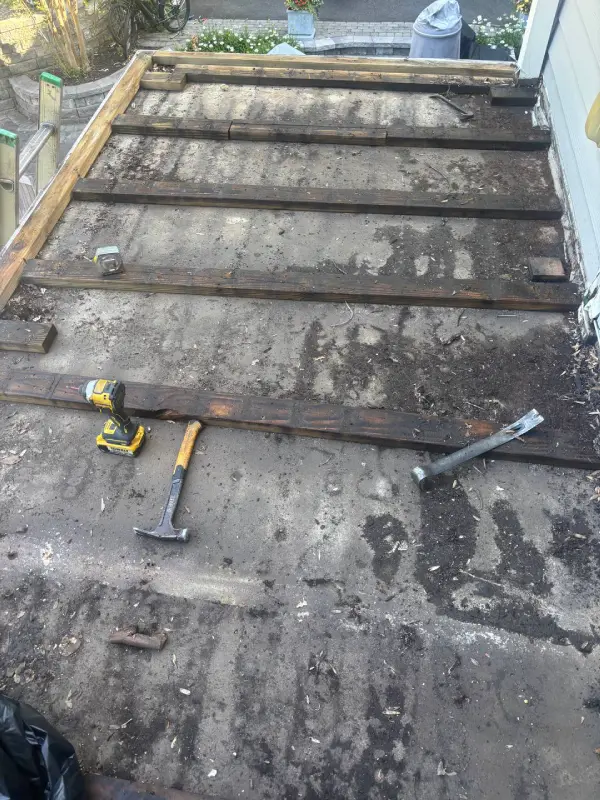
The existing wooden railing system was carefully dismantled and removed, followed by the removal of the old deck surface and deteriorated plywood subfloor. This exposed the structural framing for a thorough inspection.
2
Structural Inspection
Once the decking was removed, extensive moisture damage was identified around the balcony door threshold and several interior joists. Long-term water intrusion had caused significant wood rot, leaving portions of the framing structurally unsound.
3
Framing Repairs and Reinforcement
All damaged framing members were removed and replaced with new pressure-treated lumber. To restore the balcony’s structural capacity, a new pressure-treated support post was installed beneath the balcony, reinforcing the load-bearing system.
4
Installation of the New Subfloor
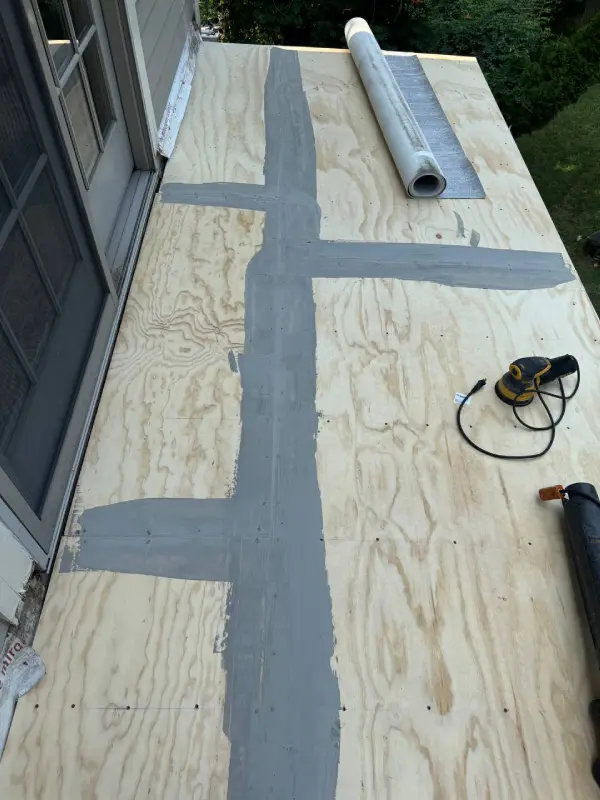
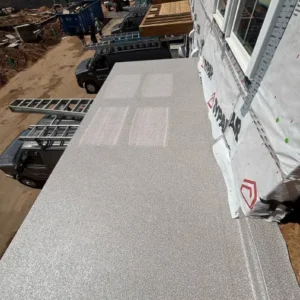
After completing the structural repairs, exterior-grade, moisture-resistant plywood was installed over the rebuilt framing. The panel joints were properly sealed to help improve moisture resistance and provide a stable base for the waterproofing system.
5
Waterproof Vinyl Decking Installation
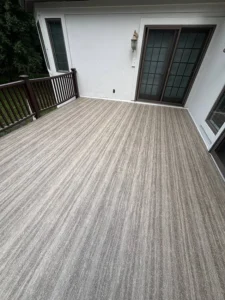
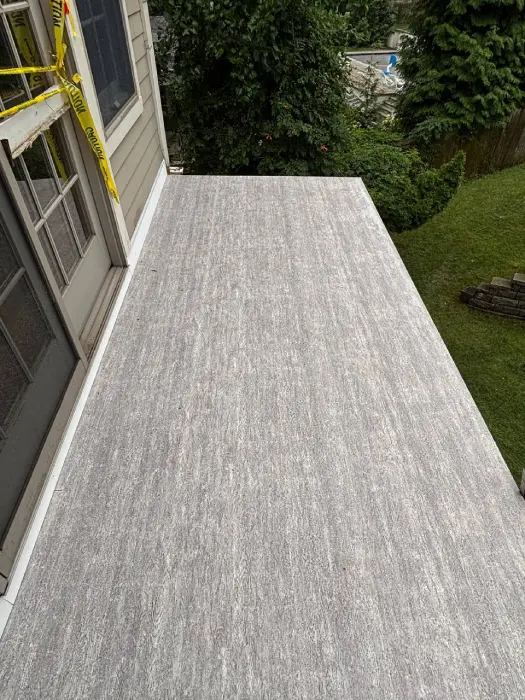
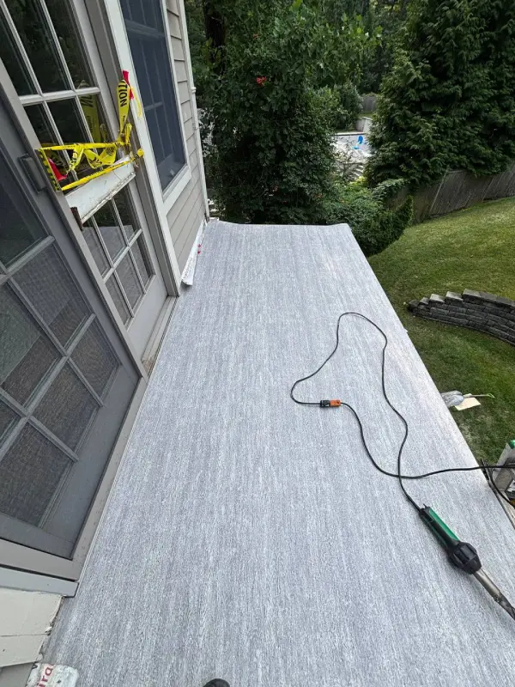
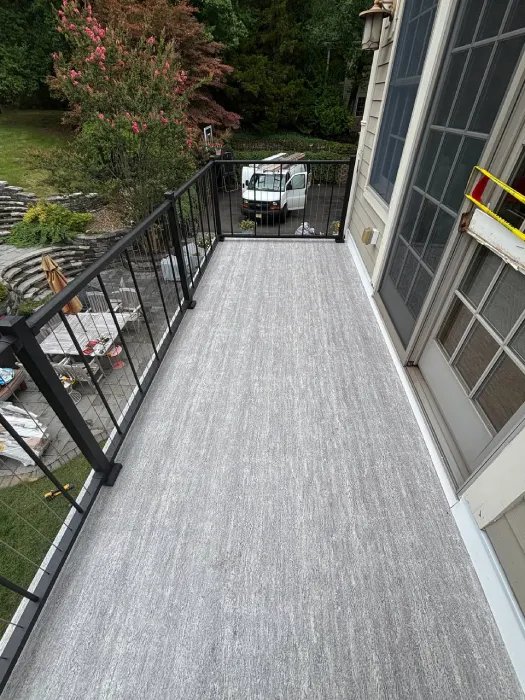
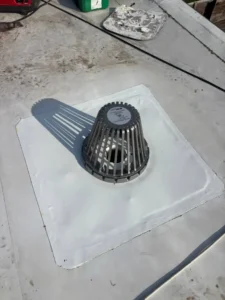
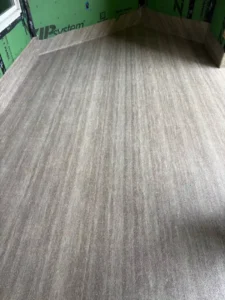
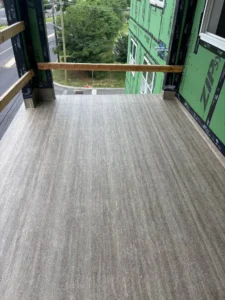
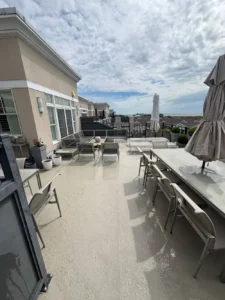
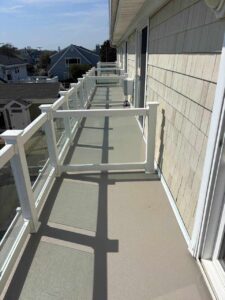
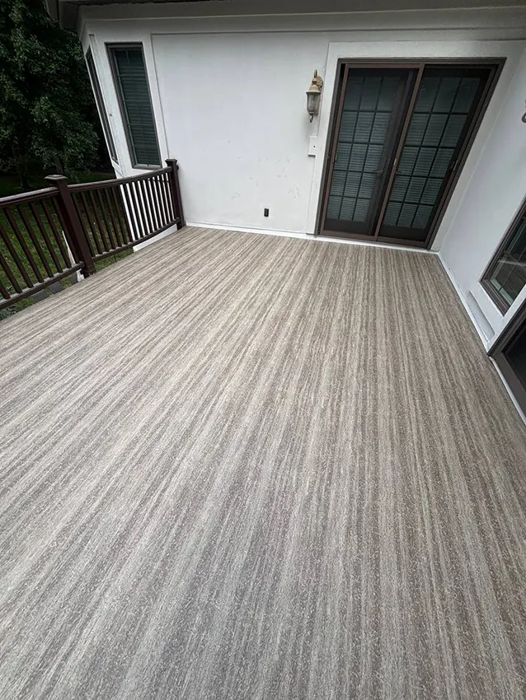
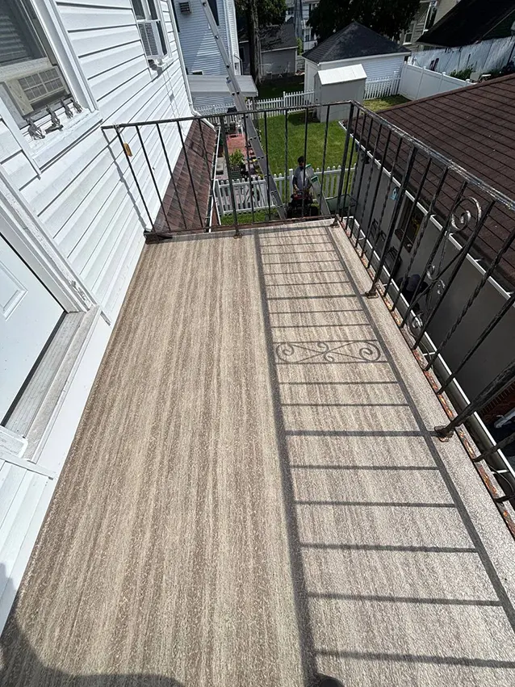
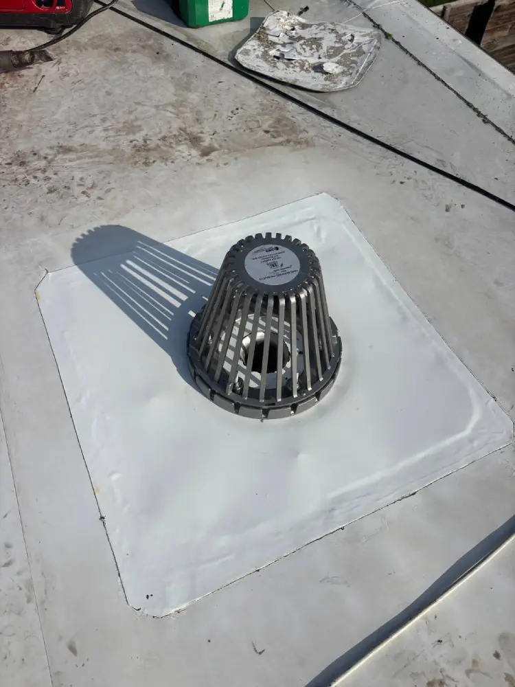
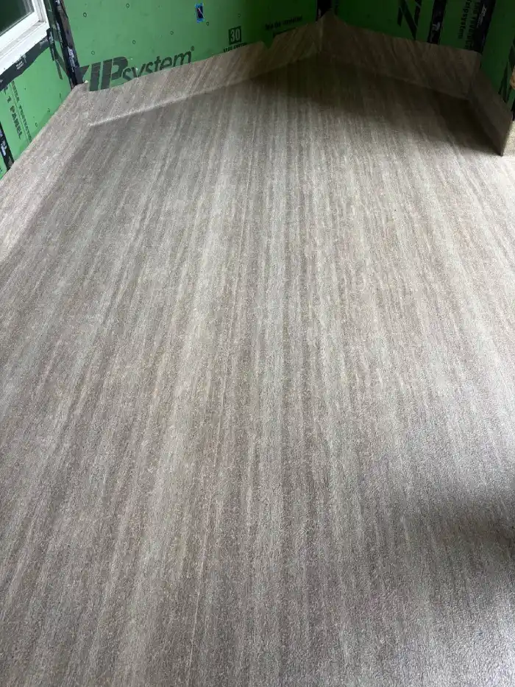
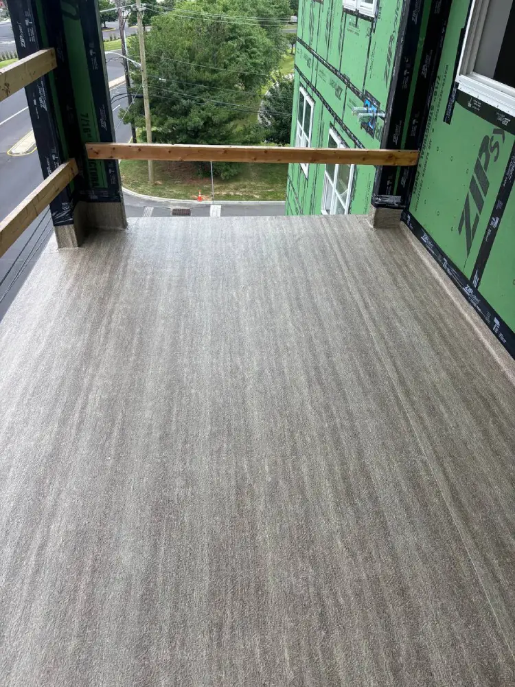
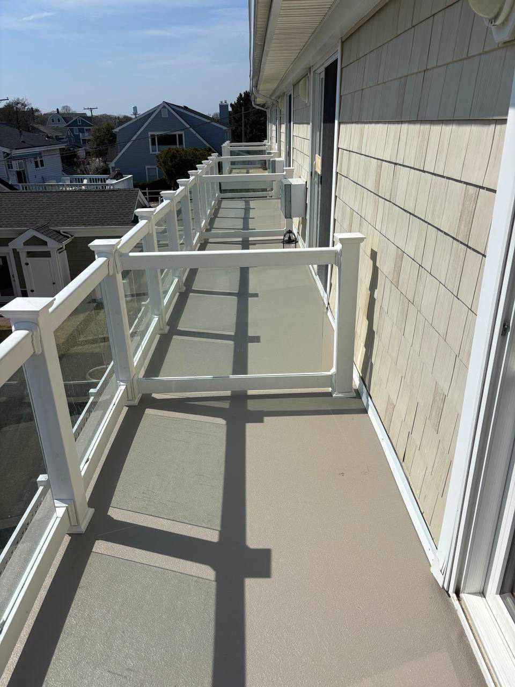
A commercial-grade vinyl decking membrane with a gray wood-grain finish was installed across the entire balcony surface. The membrane was fully adhered to the subfloor, and all seams and perimeter details were heat-welded to create a continuous waterproof barrier, including the critical transitions around the door threshold and flashing.
6
Construction of the New Wooden Railing System
Once the waterproof surface was complete, a new pressure-treated wooden guardrail system was installed. The railings were securely fastened to reinforced structural posts to provide long-term stability, safety, and a clean architectural appearance.
7
Final Cleanup
After the work was completed, all construction debris, removed materials, and installation waste were collected and removed from the property, leaving the balcony clean and ready for use.
Removing the existing balcony surface exposed structural damage that was not visible during the initial inspection, highlighting the importance of addressing moisture-related problems before they compromise the safety of the entire structure.
Replacing deteriorated joists, support posts, and the wooden guardrail system restored the balcony’s structural integrity and created a solid foundation for long-term performance.
The heat-welded vinyl decking membrane forms a continuous waterproof surface with sealed seams, helping protect the underlying wood framing from future moisture intrusion.
From demolition and structural repairs to waterproofing, railing installation, and final cleanup, the entire balcony restoration was completed efficiently with careful attention to workmanship and detail.
Project Results: A Durable & Waterproof Balcony Deck
The restored balcony now features a level, fully waterproof surface designed to protect the underlying wooden structure from future moisture intrusion. The gray wood-grain vinyl decking complements the home’s exterior, while the new pressure-treated wooden railings provide both improved safety and a clean, cohesive appearance.
Rather than simply replacing damaged materials, this balcony restoration addressed the underlying source of water intrusion through structural repairs and a professionally installed waterproofing system. The result is a durable, weather-resistant balcony designed to provide reliable performance and long-term protection in New Jersey’s demanding climate.
Wood Deck Repair Cost, Scope, and Turnaround Time
Completed Work: Careful demolition and disposal of the existing balcony decking, plywood subfloor, and wooden railing system; replacement of deteriorated framing members, including structural joists, the balcony door threshold, and the support post; installation of exterior-grade plywood sheathing; installation of a heat-welded waterproof vinyl decking membrane; construction and installation of a new pressure-treated wooden guardrail system; and complete jobsite cleanup with removal of all construction debris.
Days of Work
0
$$$
0
Is your wood deck damaged by moisture or rot?
We can repair deteriorated framing, restore the deck structure, and install a durable waterproof surface to protect it from future water damage. Contact us for a consultation and a free estimate for your project.